
Countertop Fabrication & Installation
Our own fabrication shop templates your installed cabinets, CNC-cuts the slab you picked, finishes edges and cutouts, and installs the tops, with no subcontractor between your slab and your kitchen.
Or call (540) 305-0431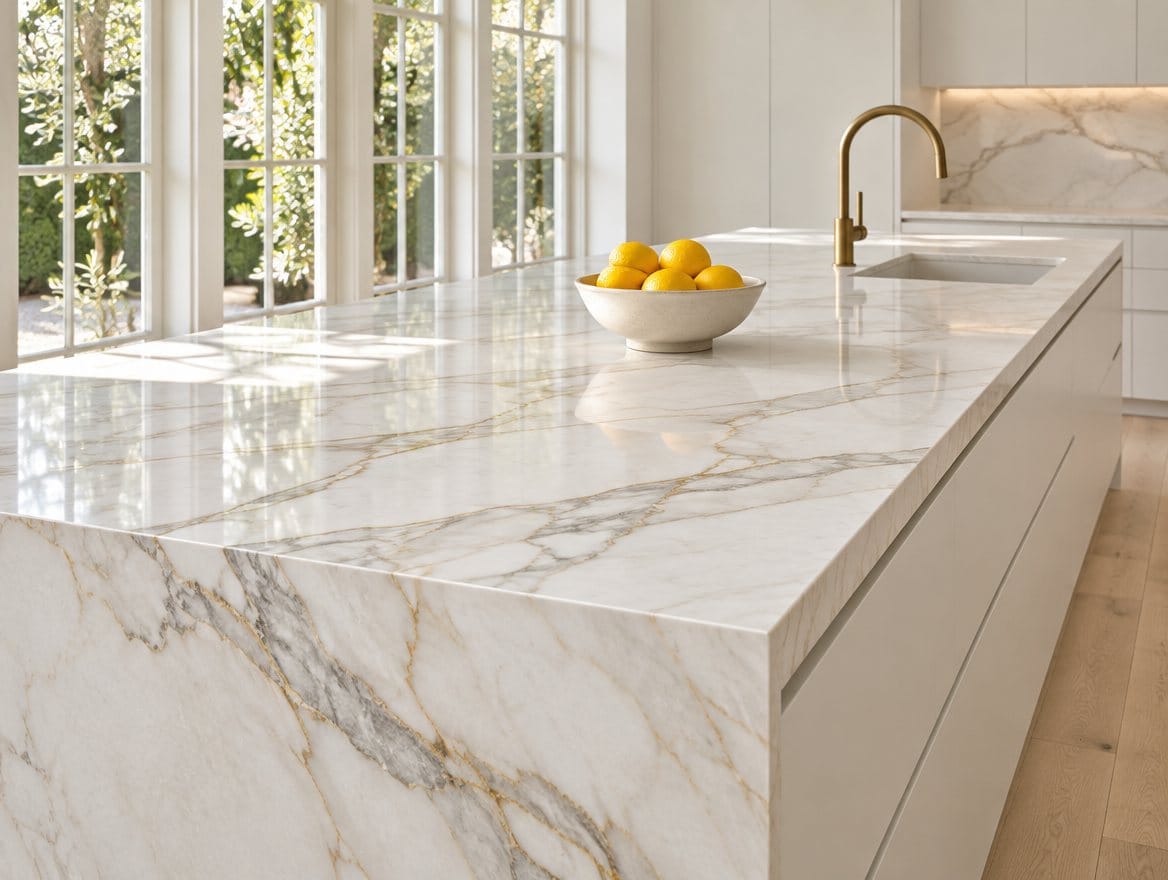
What the project covers
- Templated on the installed cabinets, not on a drawing
- CNC cutting in our own shop
- Seam and vein layout reviewed before the slab is cut
- Edge profiles, sink and cooktop cutouts and faucet holes
- Backsplashes and waterfall ends from the same slab
- Installed by our own fabricators
Our own fabrication shop
We cut countertops in our own shop. The fabricators who template your cabinets are part of the team that cuts the slab and installs the tops, so there is no subcontractor between the slab you picked and the countertop in your kitchen. When the cabinets come from us as well, one team answers for the fit from the first cabinet to the last seam.
This page explains how fabrication works and what you decide along the way. If you are still comparing materials, start with the material pages further down.
Templating after the cabinets are set
Countertops are templated on the installed cabinets, never on the plan alone. Walls bow, corners are rarely square and cabinets land a little differently than drawn, and a template captures all of it. Before templating, the cabinets should be set and secured, and the sink, faucet and cooktop or range chosen, since cutouts and overhangs are measured from them. Ask us whether your sink needs to be on site for the template visit.
Slab layout and seams
Before cutting, the template pieces are laid out on your slab. This decides where seams fall, which part of the pattern lands on the island and how veins run around a corner or down a waterfall end. Slab size and the shape of your layout decide whether a run needs a seam at all. A well-placed seam usually sits away from the sink and cooktop, where the pattern can continue across the joint. With veined stone or veined quartz, review the layout with us before the slab is cut.
Cutting and finishing
The slab is cut on CNC equipment in our own shop, then the edges, cutouts and visible surfaces are finished.
Edge profiles
Common edge profiles include:
- Eased: a square edge with the corners slightly softened
- Bevel: an angled cut along the top corner
- Bullnose: a fully rounded edge
- Ogee: an S-shaped, traditional edge
- Mitered: a second strip joined at a 45-degree angle, so the edge looks thicker than the slab
Not every profile suits every material or thickness, so ask which profiles fit the slab you chose. Simpler edges tend to chip less and are easier to keep clean.
Sink, cooktop and faucet cutouts
An undermount sink needs a cutout finished smooth all the way around, because that edge stays visible. Drop-in sinks and cooktops need openings sized to the manufacturer's template. Holes for the faucet, soap dispenser or air gap are drilled for the fixtures you chose. Bring spec sheets, and settle every fixture before templating.
Backsplashes and waterfalls
A countertop can continue up the wall as a short splash or a full-height backsplash cut from slab, giving a continuous surface without grout lines. A waterfall end carries the top down the side of an island to the floor, usually with a mitered joint so the pattern wraps the corner. Both use more material, so plan them before you select the slab: it has to be large enough, and the layout should place the best part of the pattern where you will see it most.
Materials we fabricate
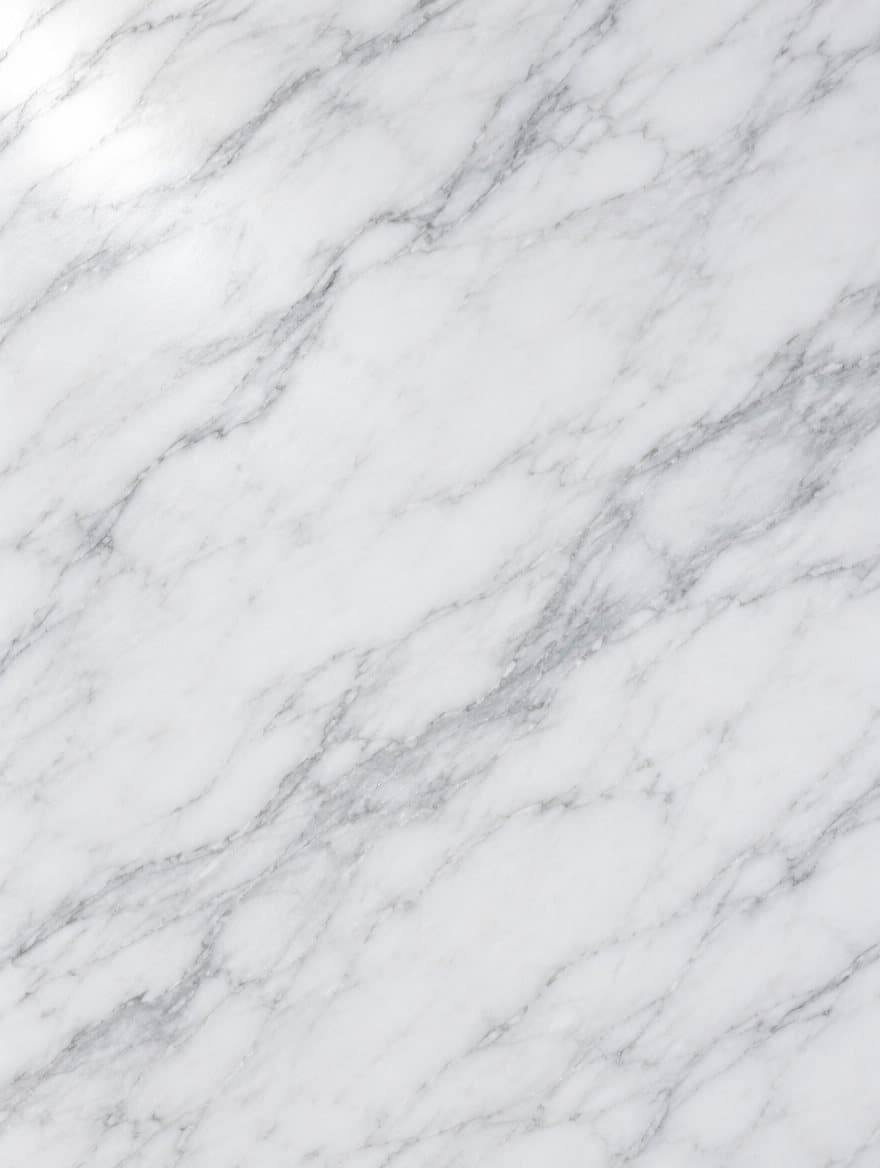
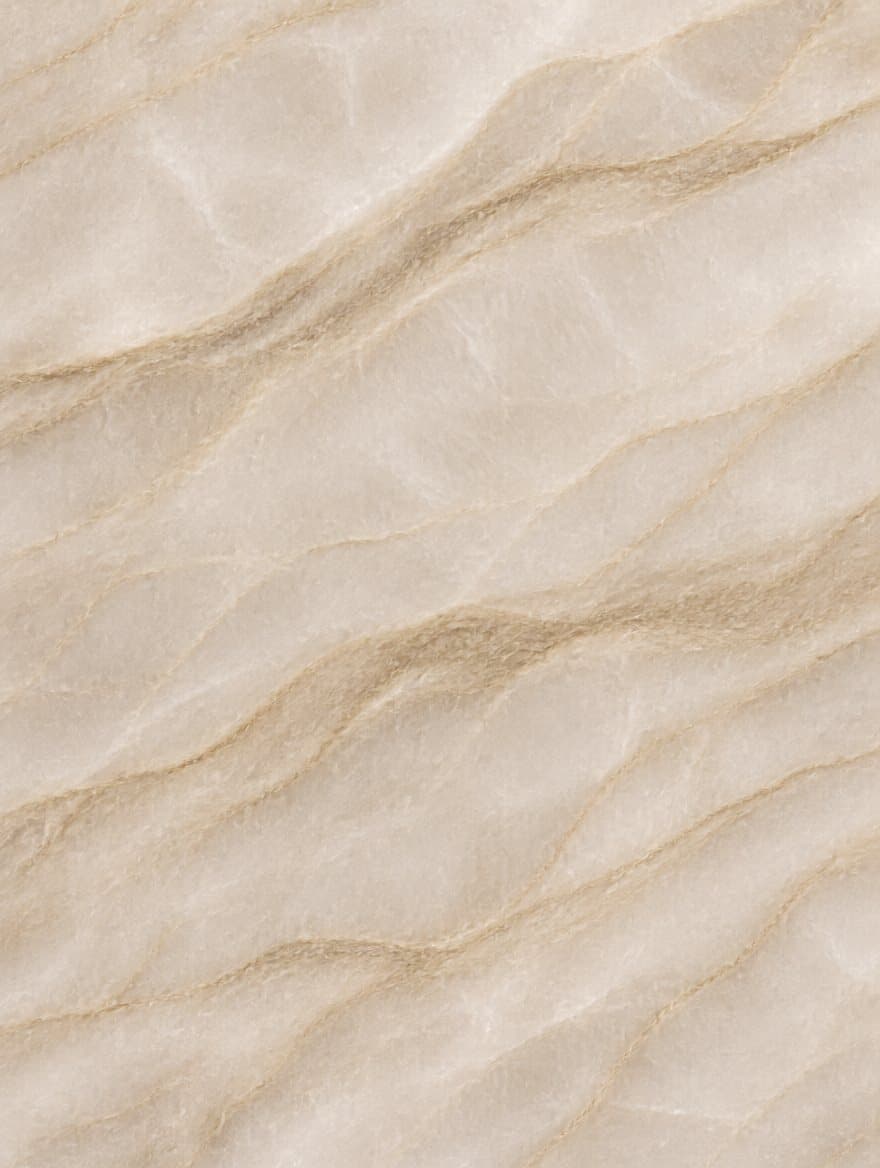
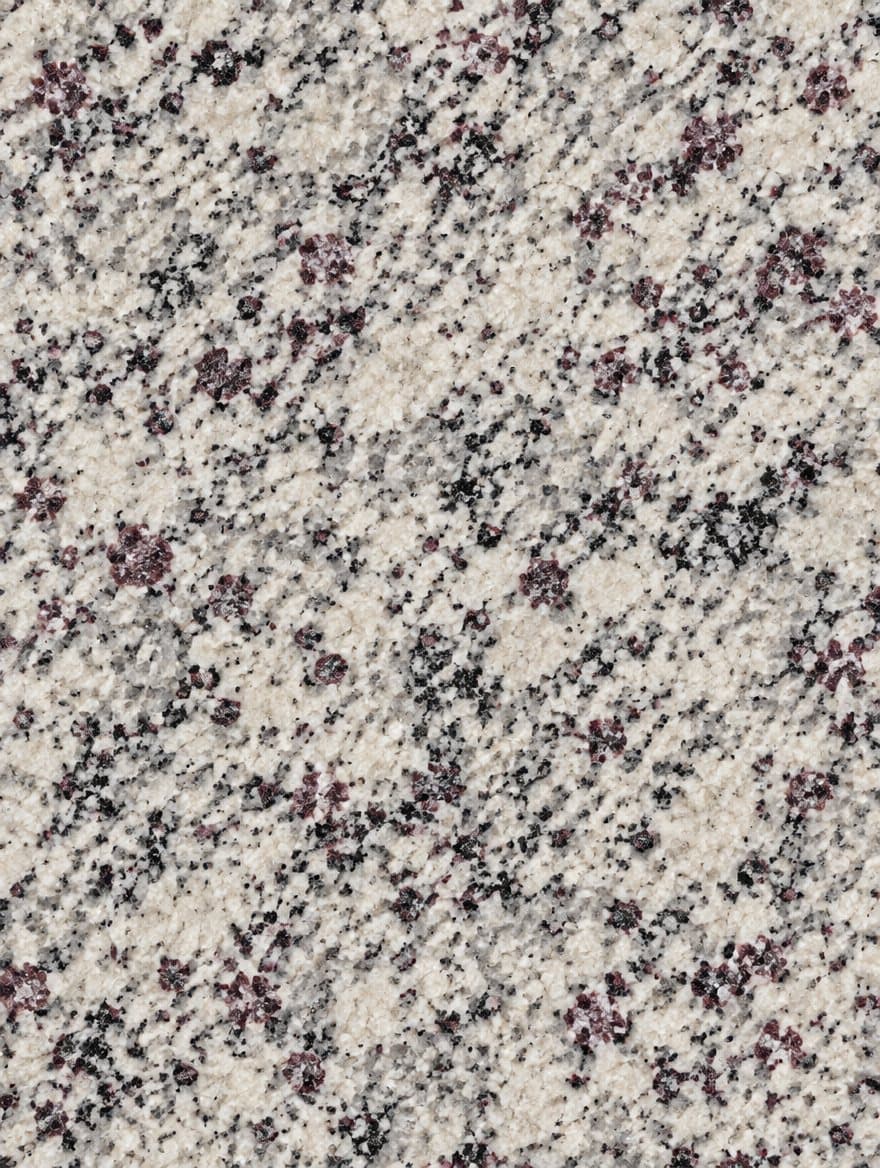
Our fabricators cut quartz, granite, marble, quartzite and porcelain. Each behaves differently in the shop and in your kitchen. Porcelain is thin and needs careful handling at cutouts and corners, quartz is non-porous and never needs sealing, and natural stones need periodic sealing. The material pages cover how each one performs.
Pick the exact slab rather than a sample: browse our slab inventory, then see the slab in person before it is cut.
What affects the cost
- Material, brand and slab thickness
- How many slabs your layout needs
- The edge profile, especially mitered edges
- The number of cutouts and holes
- Full-height backsplashes and waterfall ends
- Removing and disposing of old countertops
A quote built from your actual layout is the only reliable number.
Start your countertops
Request a countertop estimate or book a showroom visit in Tysons, Manassas or Front Royal. Getting new cabinets too? See how our crews handle cabinet installation.
How a countertop job runs
Our own fabricators template, cut and install the countertops — no subcontractor between your slab and your kitchen.
Step 1: Choose your slab
Pick the exact slab from our inventory, along with the edge profile, the sink and the cooktop or range.
Step 2: Template
Once the cabinets are set, our fabricators template them on site, including sink, faucet and appliance locations.
Step 3: Plan the layout
The template pieces are laid out on your slab to set where seams fall and how the pattern runs.
Step 4: Cut & finish
The slab is cut on CNC equipment in our shop, then the edges and cutouts are finished.
Step 5: Install
Our fabricators install the countertops and finish the seams on site.
Pick the slab, then we cut it
Choose the exact slab in our inventory or compare the materials first. Our fabricators template, cut and install the countertops in our own shop.
Slab inventory
Browse full slabs by color, finish and brand.
See slabs in person
Book a showroom visit and bring your measurements.

Questions about countertop fabrication & installation
Something we did not cover? Call (540) 305-0431 or send us the details.
Why are countertops templated after the cabinets are installed?
Because the stone has to fit the real cabinets and walls, not the drawing. Walls bow, corners are rarely square and cabinets land slightly differently than drawn. Templating the installed cabinets captures all of that, along with the sink, faucet and appliance locations. The slab is then cut to the template in our own shop, which is how a top ends up fitting tight to the wall.
Where will the seams be in my countertop?
It depends on the size of your slab and the shape of your layout. A long run or a large island may need a seam, while shorter runs often fit in one piece. Seams are usually placed away from the sink and cooktop, where the pattern can continue across the joint. We lay the template pieces out on your slab and review seam locations with you before anything is cut.
Which edge profile should I choose?
Start with how the kitchen is used. Eased and lightly rounded edges are easy to clean and less prone to chipping, which suits busy kitchens. Bevel, bullnose and ogee edges add more shape, and a mitered edge makes a top look thicker than the slab. Not every profile suits every material or thickness, so ask which profiles fit the slab you chose before you settle on one.
Do I need my sink and faucet before templating?
Yes. Sink, cooktop and faucet openings are cut to the exact fixtures you chose, so settle the models, and have spec sheets ready, before our fabricators template. A different sink chosen after cutting may not fit the opening, and holes in stone cannot be moved. If you want a soap dispenser, a filtered water tap or an air gap, include it so the hole is drilled in the shop.
Can I see how my slab will be cut before fabrication?
Yes, and with veined stone or veined quartz you should. Before cutting, the template pieces are laid out on your slab to show where seams fall, which part of the pattern lands on the island and how the veins run across corners and waterfall ends. Review that layout with us before the slab is cut, since it is the last point where the placement can change.
Can the backsplash come from the same slab?
Often, if the slab is large enough. A short splash or a full-height backsplash cut from the same slab gives a continuous surface without grout lines, and the pattern can carry from the counter up the wall. It uses more material, so plan it before you select the slab, and review the layout to see whether your project needs an extra slab.