
Home Additions
Home additions in Northern Virginia from one design-build team: feasibility, engineering and permits, construction and tie-in, and the kitchen or bath inside, cabinets and countertops included.
Or call (540) 305-0431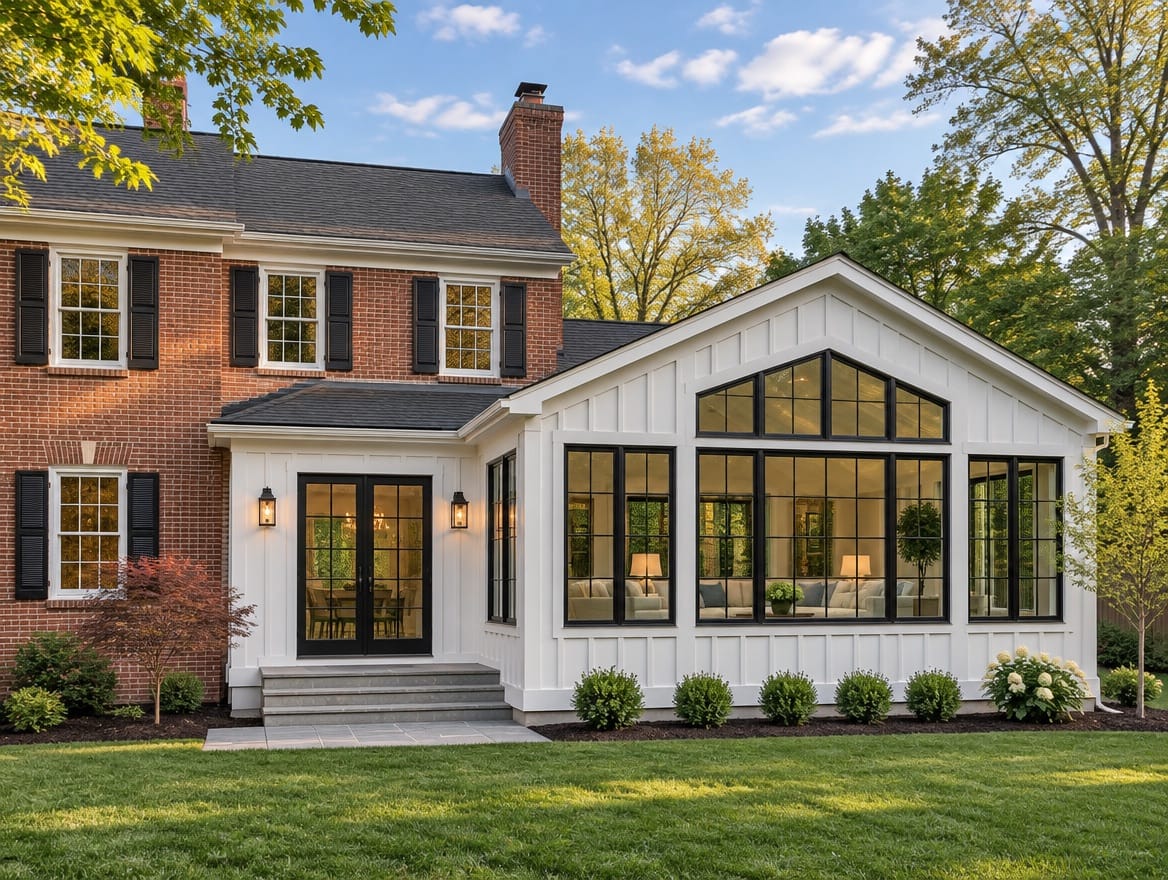
What the project covers
- Feasibility review: zoning, setbacks and HOA rules
- Structural engineering and drawings for the permit
- Foundation, framing, roofing and the tie-in to the existing house
- Plumbing, electrical and HVAC extended to the new space
- Kitchens and baths inside the addition, with our cabinets and countertops
- Bump-outs, second stories, sunrooms, garages and in-law suites
What a home addition usually involves
An addition adds floor area to your house: a bump-out that enlarges a kitchen or bathroom, a family room or primary suite on the ground floor, a second story, a sunroom, a garage or an in-law suite. Unlike a remodel, it starts outside the house with a foundation and ends with a new roof and exterior that have to meet the old ones cleanly.
Every addition passes through the same stages: feasibility, design and engineering, permits, foundation and framing, the tie-in to the existing house, then systems and finishes. Skipping ahead, for example designing before zoning limits are known, is the most common way an addition plan goes off track.
How design-build works for your addition
In the traditional route, you hire a designer, get drawings, then put them out to bid and hope the prices fit the budget. Design-build puts design and construction under one contract, so cost is checked while the design is still on paper and changes are cheap. As a Virginia Class A contractor, we coordinate the engineering, trades and inspections the project needs, and permits are part of the plan.
When the addition holds a kitchen, a bathroom or a suite, the inside is where our core work shows. The cabinets are designed, ordered and installed by the same team that builds the shell, and the countertops are cut in our own fabrication shop from the slab you choose.
Decisions that matter most
Size and placement
Setbacks, lot coverage, easements and HOA rules set the outer limits. Within them, think about how the new room connects to the old ones. An addition reached only through a bedroom or a narrow hallway rarely gets used the way you hoped.
Out or up
Building out needs room on the lot and adds foundation. Building up keeps the yard but depends on whether the existing structure can carry the weight, which a structural engineer has to confirm. A bump-out is the smallest version of building out and is often enough to fix a cramped kitchen or bathroom.
Foundation type
Slab, crawl space or full basement: the choice affects cost, storage, and how plumbing and ducts reach the new space. Many owners match the foundation of the existing house so floor levels line up.
Roofline and exterior
The roofline is the most visible part of an addition. Matching pitch, eaves, siding and windows makes the new space look like it was always there, and the roof tie-in is where careful flashing keeps water out.
Systems
Electrical panels, HVAC equipment and water heaters are often sized for the original house. Check them early, because an addition can push each one past its limit.
What affects the cost
- Size and number of stories
- Foundation type and site conditions, such as slope, rock, trees or access for equipment
- Structural work, especially for a second story
- Roof complexity and exterior materials matched to the house
- Plumbing, with a kitchen or bathroom inside the addition adding the most
- HVAC and electrical upgrades
- Interior finishes, cabinets and countertops
A quote built from your lot, your house and your selections is the only reliable number.
Planning tips
What to bring to your first visit
- Your plat or house location survey, often found in your closing papers
- Original house plans, if you have them
- HOA guidelines, if your neighborhood has an association
- A list of what the addition needs to hold: rooms, storage, a bathroom, a kitchen
Living through construction
Expect equipment in the yard, a dumpster in the driveway and noise on work days. The tie-in, when the wall between old and new comes down, is the most disruptive stage, so plan around it. Talk to your neighbors before work starts; they will see and hear the project too.
Start your addition
Request an estimate to start the feasibility conversation, or book a showroom visit in Tysons, Manassas or Front Royal to talk through the project. If the addition includes a kitchen or bath, look at cabinet lines and countertop options while you plan.
How an addition project runs
One team from the first visit to the final walk-through — the same people design it, schedule the trades and finish it.
Step 1: Visit or call
Book a free in-home consultation. Bring your plat or survey if you have it, and a list of what the new space needs to do.
Step 2: Feasibility & design
We check zoning, setbacks and how the addition ties into the house, then design the space and price it in one written proposal.
Step 3: Drawings & permits
Structural engineering and permit drawings are completed for the application. Construction starts once the permit is issued.
Step 4: Build & tie in
Foundation, framing, roof and exterior go up, systems are extended and inspected, and the new space is opened to the house.
Step 5: Finish & install
Drywall, flooring and trim go in, our crews install any cabinets, our shop cuts the countertops, and we walk the space with you.
Questions about home additions
Something we did not cover? Call (540) 305-0431 or send us the details.
Do I need an architect for a home addition?
You need permit drawings, and most additions also need structural engineering by a licensed professional. Whether a separate architect is required depends on the project and on the local review. In design-build, the drawings and engineering are coordinated within the same contract as construction, so the design is priced while it is still on paper. We confirm which sealed documents your county requires.
Should we build out or build up?
It depends on the lot and the house. Building out, with a bump-out or a ground-floor addition, needs room within the setbacks and adds foundation and roof area. Building up keeps the yard, but the existing walls and foundation must carry a second story, which an engineer has to confirm, and the house is more disrupted during construction. Zoning height limits and HOA rules can decide the question for you.
How do zoning and setbacks affect an addition?
Zoning rules set how close you can build to property lines, how tall the house can be and how much of the lot it can cover. Easements, floodplains and HOA covenants can add further limits. Together they decide what size and shape of addition is possible, so they are checked before design goes far. Your plat or house location survey is the starting document.
Will the addition match the rest of my house?
It should, and that takes planning. Matching the roof pitch, siding, trim, windows and floor heights is what makes an addition look original instead of tacked on. Some materials, such as older brick or discontinued siding, are hard to match exactly; then a deliberate contrast often looks better than a near-miss. Inside, flooring and trim are usually carried through from the existing rooms.
Can we live at home while the addition is built?
Usually, yes. Most of the work happens outside the existing walls until the tie-in, when the opening between old and new is cut. That stage brings the most dust and noise, and utilities may be shut off briefly as systems are connected. A second-story addition is the exception: with the roof opened above you, many families move out for part of the project.
Can my heating and cooling handle the extra space?
Not always. An addition adds load your existing system may not have been sized for. A load calculation shows whether to extend the current ductwork, add a separate system such as a ductless unit, or replace equipment. The same check applies to the electrical panel and the water heater. Deciding this during design costs less than fixing a room that is too warm or too cold later.
Other rooms we remodel
All remodeling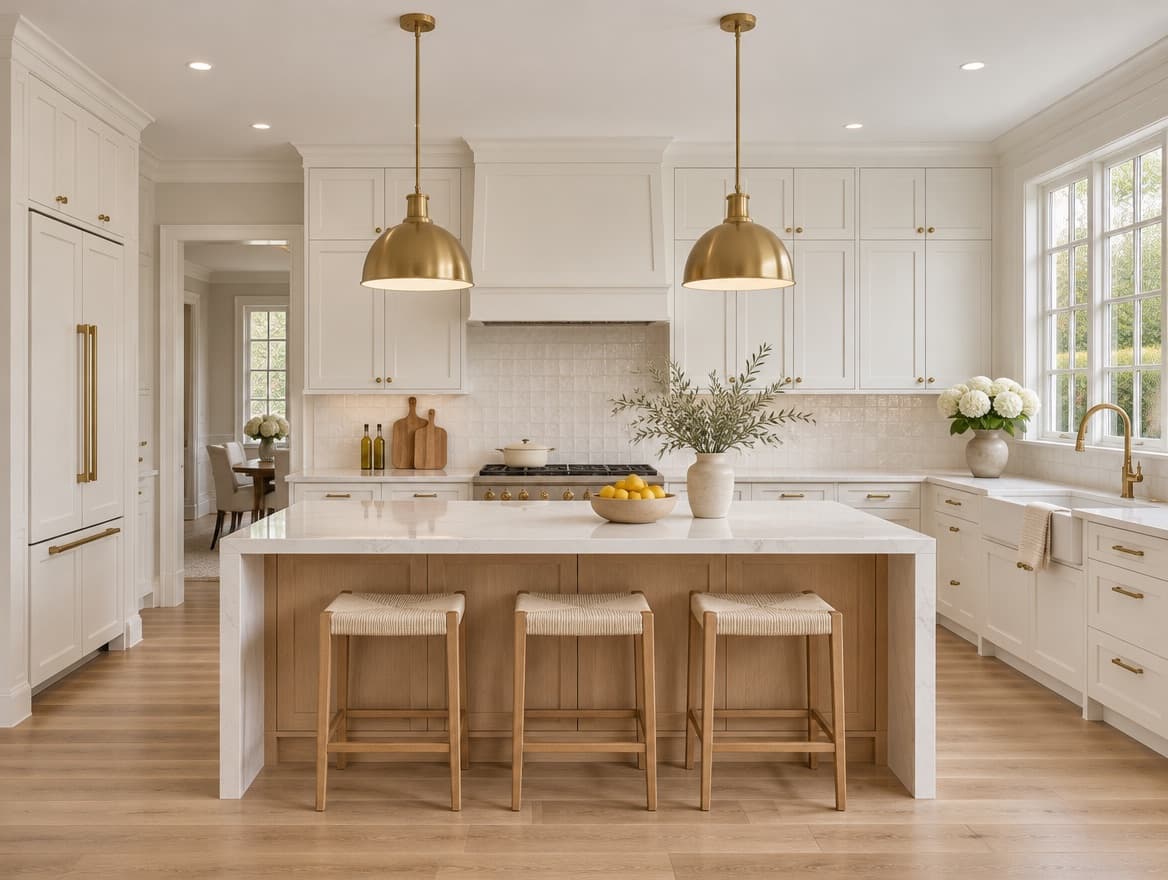
Kitchen Remodeling
Layout, cabinets, stone and every trade behind the walls.
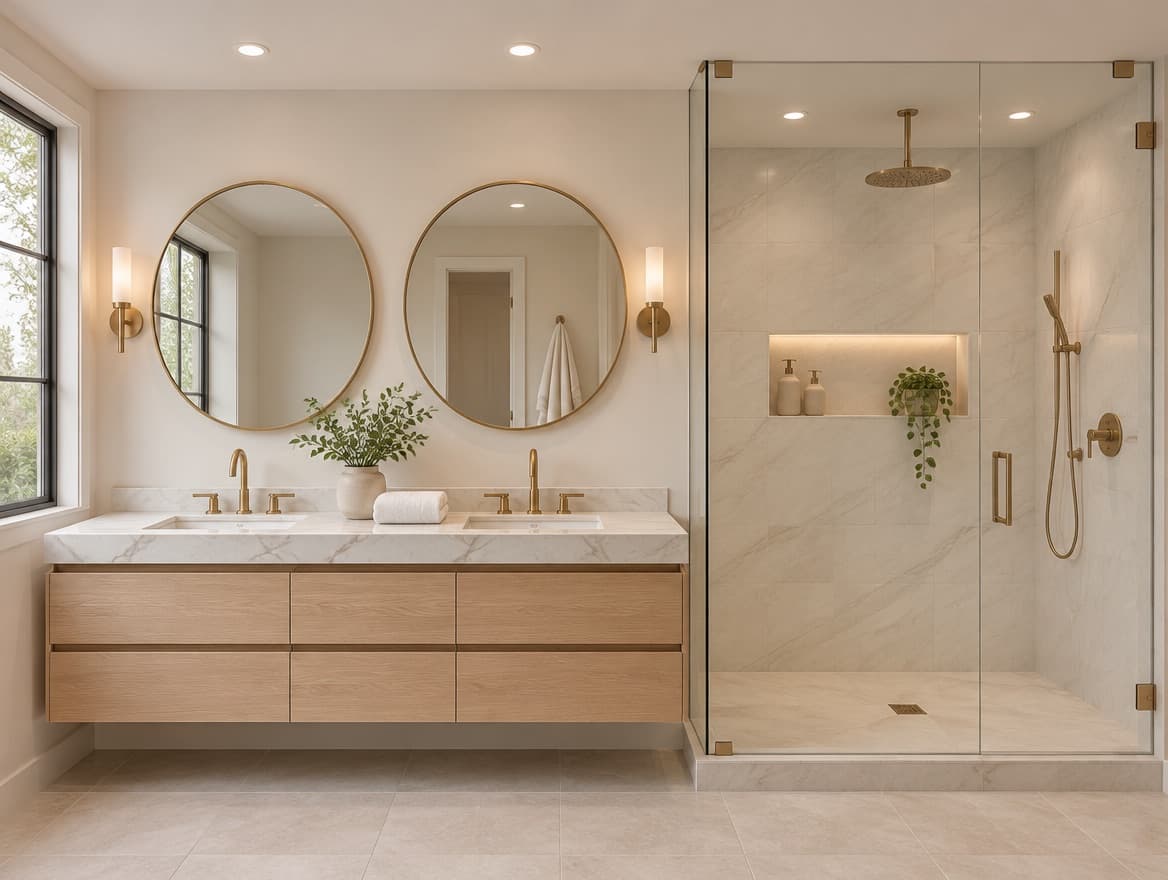
Bathroom Remodeling
Tile, glass, vanities and the plumbing behind them.
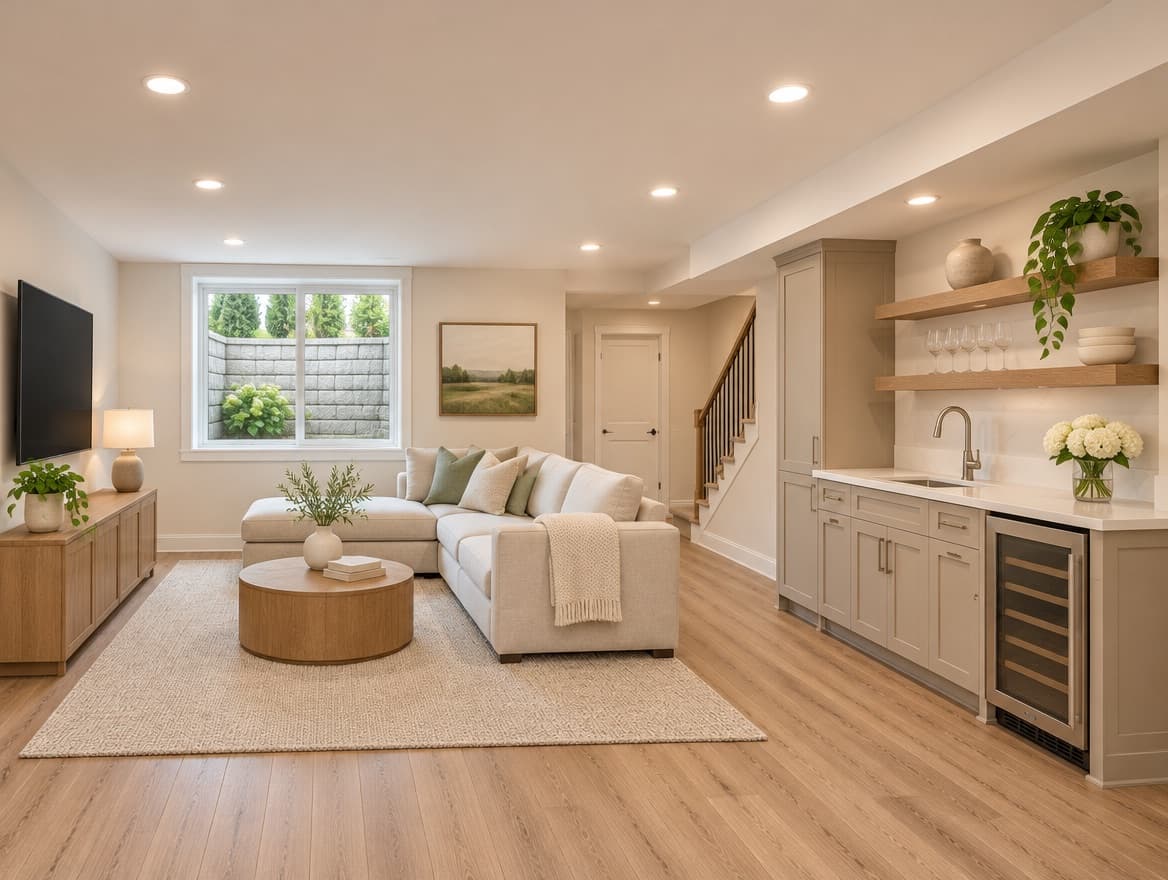
Basement Finishing & Remodeling
Framing, drywall, flooring and a finished room below grade.
Whole-Home Remodeling
Several rooms, one design and one schedule.