
Kitchen Remodeling
Design-build kitchen remodeling in Northern Virginia. One team plans the layout, supplies and installs the cabinets, cuts your countertops in our own shop and coordinates the trades in between.
Or call (540) 305-0431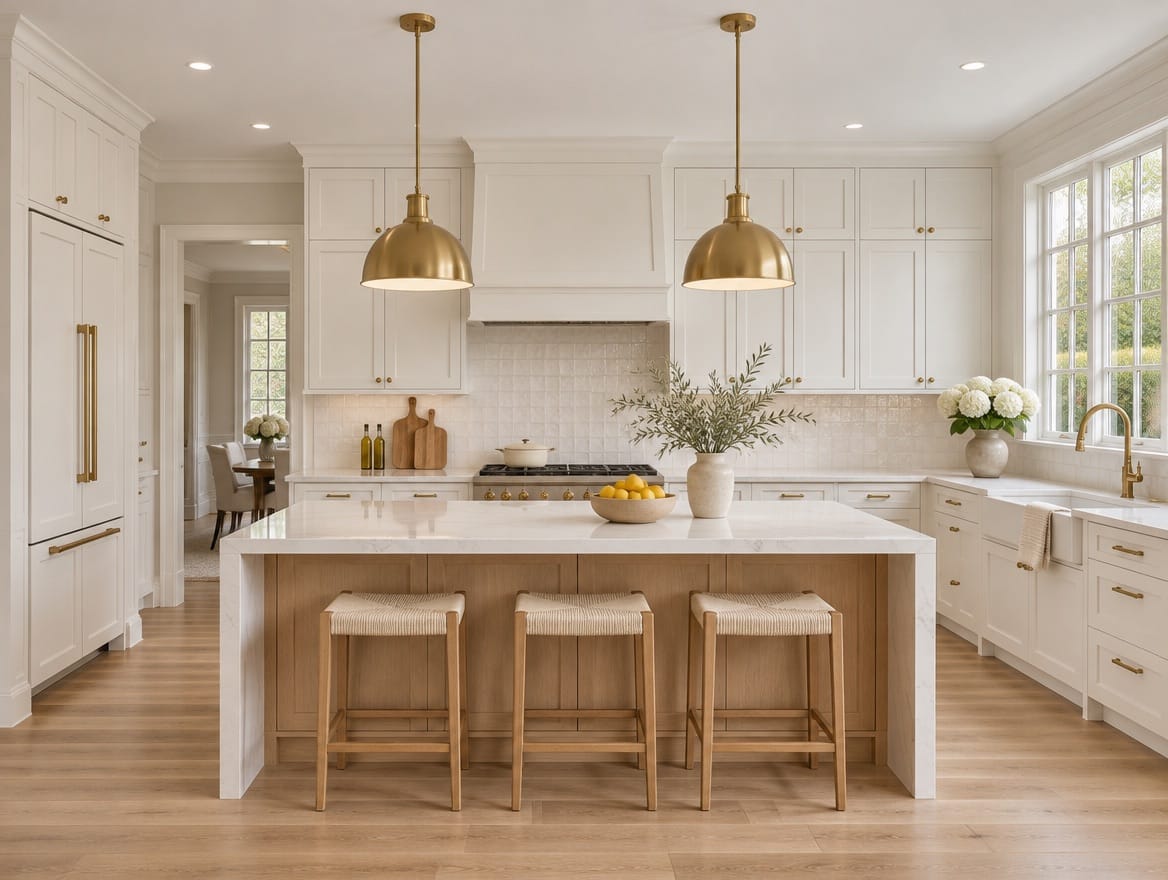
What the project covers
- Layout planning, including islands, wall removal and appliance moves
- Cabinet design, ordering and installation
- Countertops templated, cut and installed by our own fabricators
- Backsplash, flooring, lighting and fixtures
- Plumbing, electrical and gas changes the new layout needs
- Permits and inspections built into the plan
What a kitchen remodel usually involves
A kitchen remodel replaces the parts of the room you use every day: cabinets, countertops, backsplash, sink and faucet, lighting and often the floor. Many projects stop there and keep the existing layout. Others move the range or sink, add an island, or take down a wall to open the kitchen to the next room.
The scope sets everything else. Keeping the layout means no plumbing to reroute and fewer trades on site. Changing it adds plumbing, electrical and sometimes structural work, along with the permits and inspections that come with it. Knowing which kind of project you have is the first thing we sort out together.
How design-build works for your kitchen
With us, the kitchen is designed, priced and built by one team under one contract. Cabinets and countertops are the core of our business: we design the cabinet layout, order the cabinets, set them with our own crews, and cut your countertops in our own fabrication shop. As a Virginia Class A contractor, we also coordinate the plumbing, electrical, tile and other trades the project needs, so you have one phone number from the first drawing to the final walk-through.
That matters most at the handoffs. The countertop is templated on the cabinets our crews installed, cut from the slab you picked, and installed by our fabricators. There is no gap between a cabinet installer and a separate stone shop for a problem to fall into.
Decisions that matter most
Layout
Start with how you cook and how people move through the room. The distance between sink, range and refrigerator, the width of walkways and where the island goes affect daily use more than any finish. If a wall stands in the way, removing it is often possible, but a load-bearing wall needs engineering and a permit.
Cabinets
Cabinets are usually one of the largest line items in a kitchen budget, and they set the style of the room. Construction, door style, finish and interior storage, such as deep drawers instead of base shelves, pull-outs and tall pantry units, are the choices that matter. Browse door styles online, then open full-size doors and drawers at a showroom before you decide.
Countertops
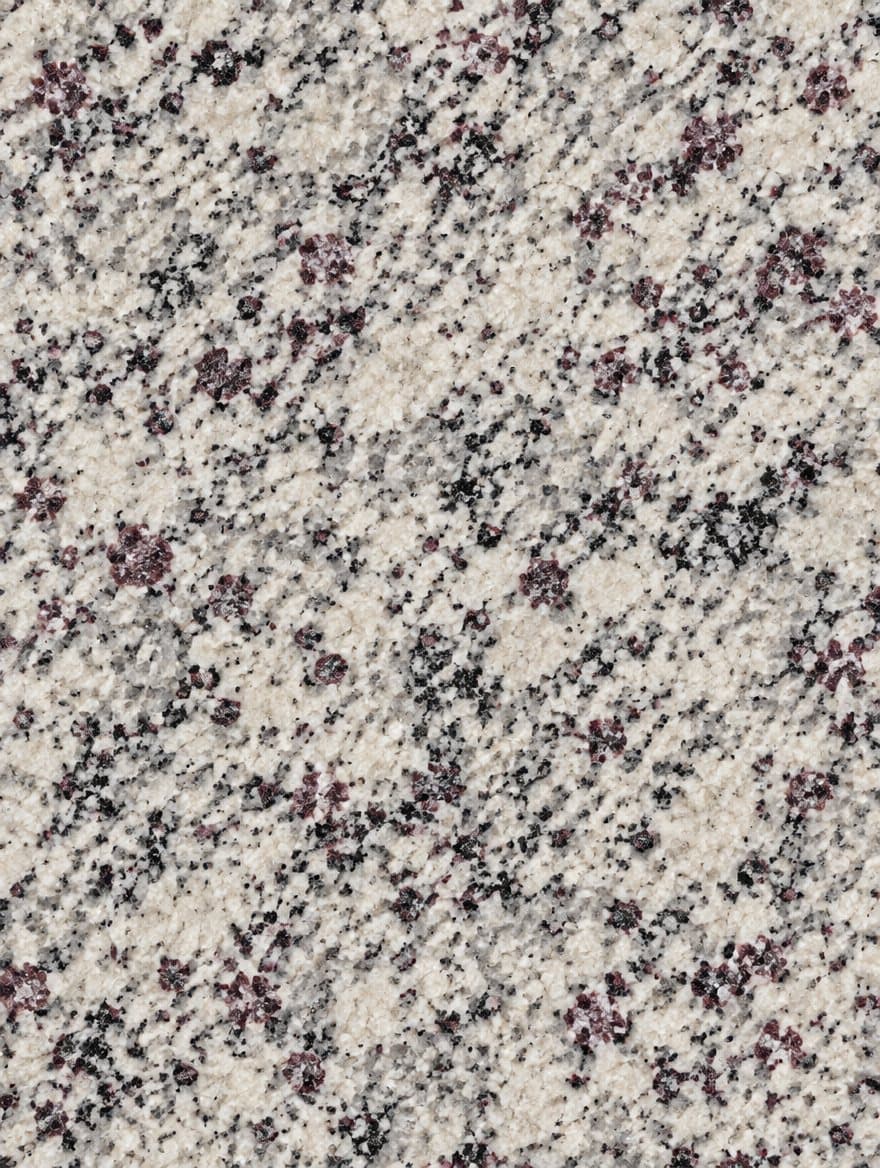
The countertop is the surface you touch most. Quartz is low-maintenance and never needs sealing. Granite and quartzite are hard natural stones. Marble develops a patina over time, and porcelain is thin and stands up to heat. Choose your slab before the design is final, since slab size and veining affect where seams fall and how large the island can be.
Lighting, plumbing and appliances
Plan lighting in layers: ceiling or recessed light for the room, under-cabinet light on the work surfaces, and pendants over an island. Moving the sink or a gas range is possible but adds plumbing and venting work. Settle appliance sizes before cabinets are ordered, because the cabinet layout is drawn around them.
What affects the cost
- Whether the layout stays or changes
- Cabinet line, construction and finish
- Countertop material, number of slabs, edge profile and cutouts
- Wall removal, plumbing and gas moves, and new electrical circuits
- Flooring, backsplash tile and lighting
- The appliance package and any range hood or ventilation changes
- Repairs found behind walls or under floors once demolition starts
Because these vary so much from kitchen to kitchen, a quote built from your measured room is the only reliable number.
Planning tips
What to bring to your first visit
- Photos of the current kitchen from each corner
- Rough measurements, or a floor plan if you have one
- Pictures of kitchens you like, and notes on what bothers you about yours
- Your appliance list, especially anything you plan to keep
- A budget range you are comfortable with
Living through the remodel
Set up a temporary kitchen in another room before demolition starts. Clear the path from the entry door to the kitchen for crews and materials, and keep pets and children away from the work zone. Decide early who will be home for deliveries, and expect water and power to be off for short stretches while fixtures and appliances are connected.
Start your kitchen
Book a showroom visit in Tysons, Manassas or Front Royal to see cabinets and countertop materials in person, or browse our slab inventory first. When you have a sense of the scope, request a kitchen estimate and we will start with your measurements.
How a kitchen project runs
One team from the first visit to the final walk-through — the same people design it, schedule the trades and finish it.
Step 1: Visit or call
Walk a showroom or book a free in-home consultation. Bring photos, rough measurements and a list of what your current kitchen gets wrong.
Step 2: Measure & design
We measure, draw the layout and price it with real cabinet lines and the slab you picked: one written proposal for the whole kitchen.
Step 3: Prep & set cabinets
Demolition, rough plumbing and electrical work and their inspections come first. Then our crews set and level the cabinets.
Step 4: Fabricate in our shop
Our fabricators template the installed cabinets, then cut and finish your slab in our own shop.
Step 5: Install & care
We install the countertops, then the backsplash, fixtures and appliance hookups follow. We walk the kitchen with you and leave care instructions for the stone.
Stone and cabinets from our own floor
Pick the slab in our inventory and the door style on our showroom wall. Our fabricators cut the countertops in our own shop, and the same team orders and installs the cabinets.
Slab inventory
Browse full slabs by color, finish and brand.
Door styles
Doors and finishes from the cabinet lines we install.




Brands we install




Questions about kitchen remodeling
Something we did not cover? Call (540) 305-0431 or send us the details.
Can I keep my layout and just replace the cabinets and countertops?
Yes, and it is often the most cost-effective way to change a kitchen. When the sink, range and refrigerator stay where they are, there is no plumbing or gas to reroute and less wall and floor repair. You still get new cabinets, countertops cut in our shop and a new backsplash. If the layout itself is the problem, though, keeping it rarely pays off.
How long does a kitchen remodel take?
It depends on scope more than size. Replacing cabinets and countertops in the same layout moves faster than a remodel that removes walls, moves plumbing or needs permit review and inspections. Cabinet lead times also shape the calendar, so cabinets are ordered as soon as the design is final. Your schedule is built around the scope, the cabinet line you choose and any permit review.
Do I need a permit to remodel my kitchen?
It depends on the work. Replacing cabinets and countertops in place may not need a building permit, but new circuits, moved plumbing or gas lines, and wall removal typically do. Rules differ between counties and towns in Northern Virginia, so permits and inspections are part of the plan from the first drawing, and we confirm the requirements for your address.
Can I choose the exact slab for my countertops?
Yes. Browse our slab inventory online, see slabs in person and pick the exact piece rather than a small sample. Our own fabricators template your cabinets, cut that slab in our shop and install it, so the pattern you approve is the one that goes in. With veined stone, review where the veins will land on the island and around seams before it is cut.
Can we live at home during a kitchen remodel?
Most families do. Set up a temporary kitchen in another room with the refrigerator, a microwave, a coffee maker and a folding table, and plan on simple meals for a while. Dust barriers help contain the work area, but expect noise on work days. Water or power may be shut off briefly while fixtures and appliances are connected.
Can you open my kitchen to the living room?
Often, yes. The first step is finding out what the wall carries: roof or floor loads, ductwork, plumbing vents or wiring. A non-load-bearing wall is mostly demolition and patching. A load-bearing wall needs a beam sized by a structural engineer, a permit and inspections, and sometimes new posts down to the foundation. Opening a wall also changes the cabinet layout, so we plan the two together.
Other rooms we remodel
All remodeling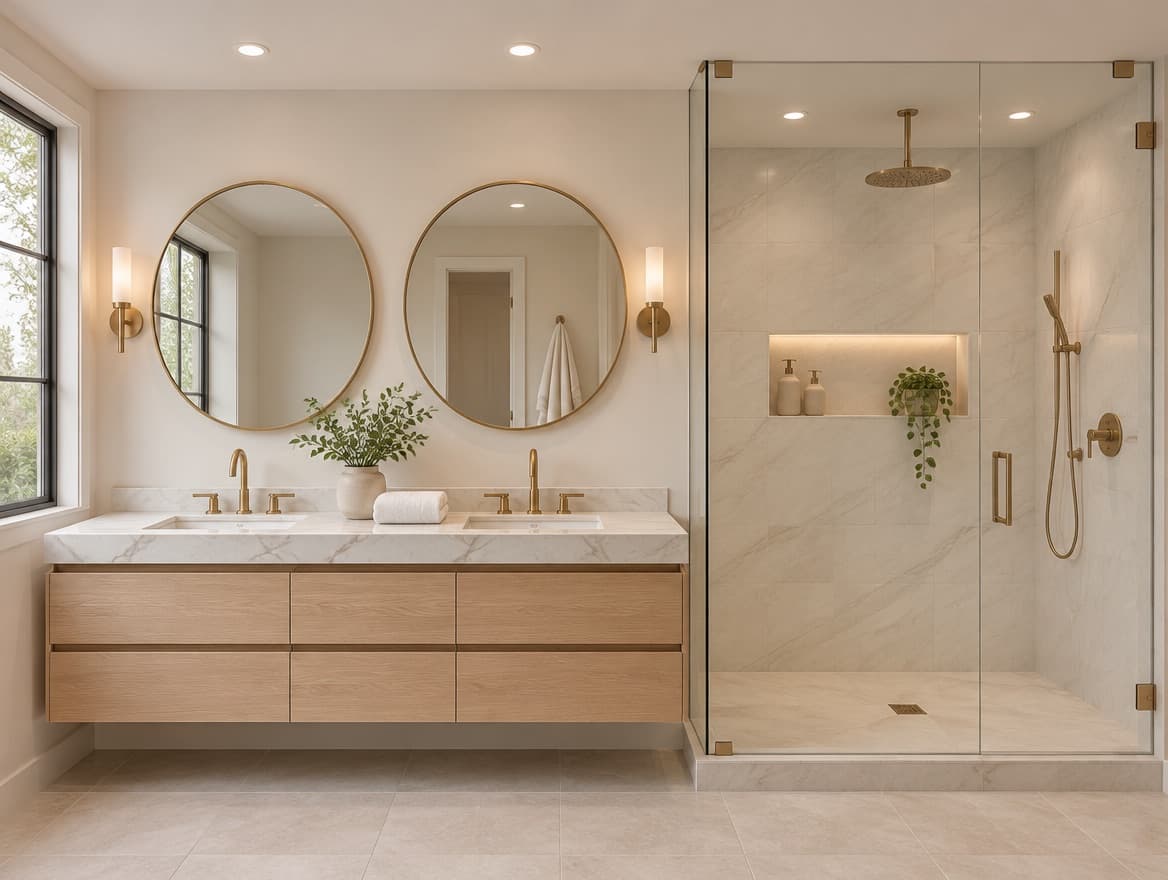
Bathroom Remodeling
Tile, glass, vanities and the plumbing behind them.
Basement Finishing & Remodeling
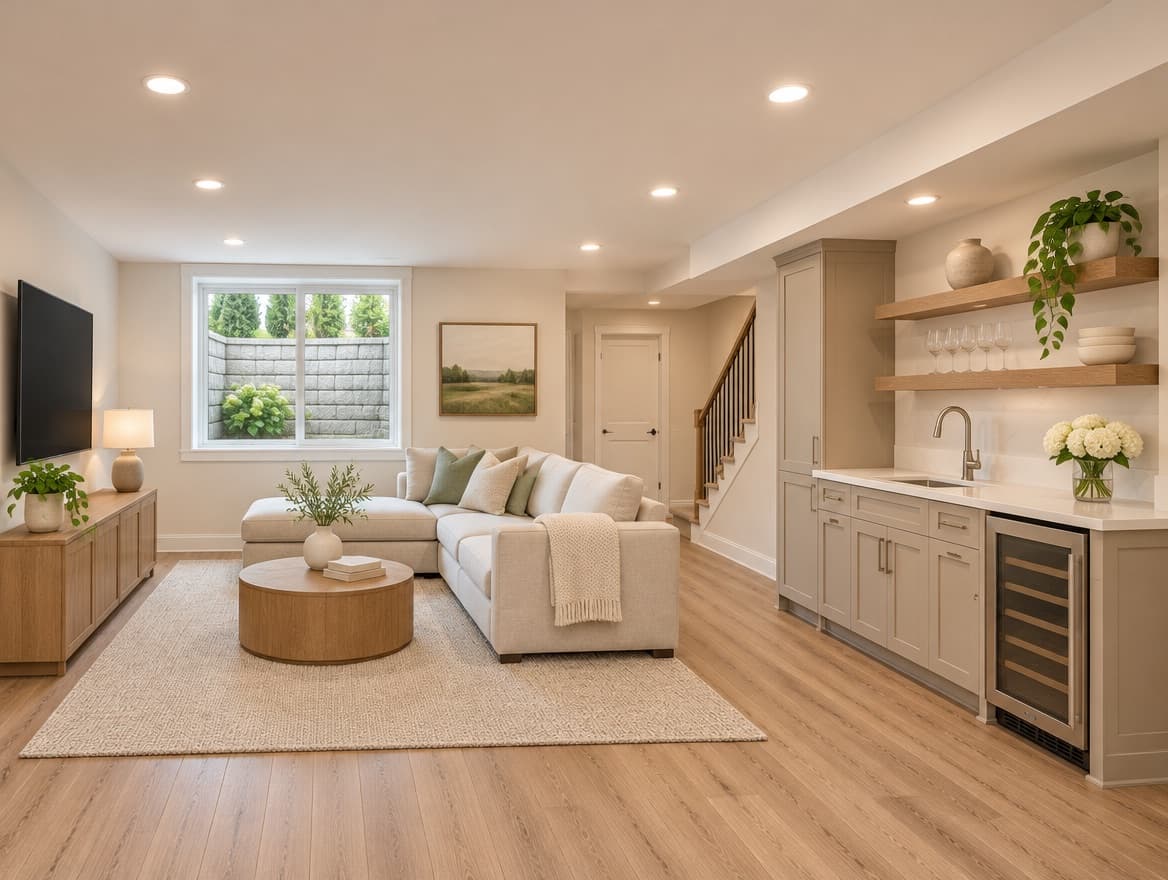
Framing, drywall, flooring and a finished room below grade.
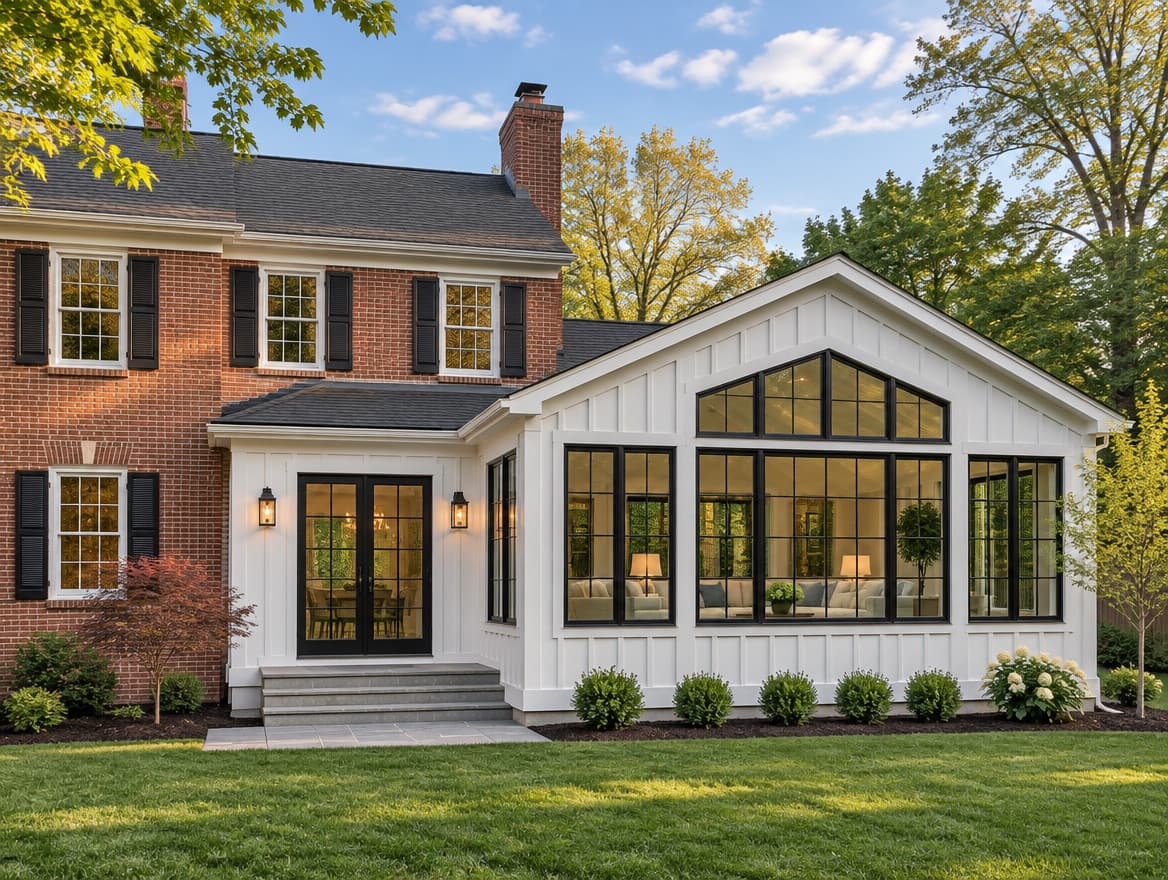
Home Additions
Foundations, framing and engineer-stamped drawings.
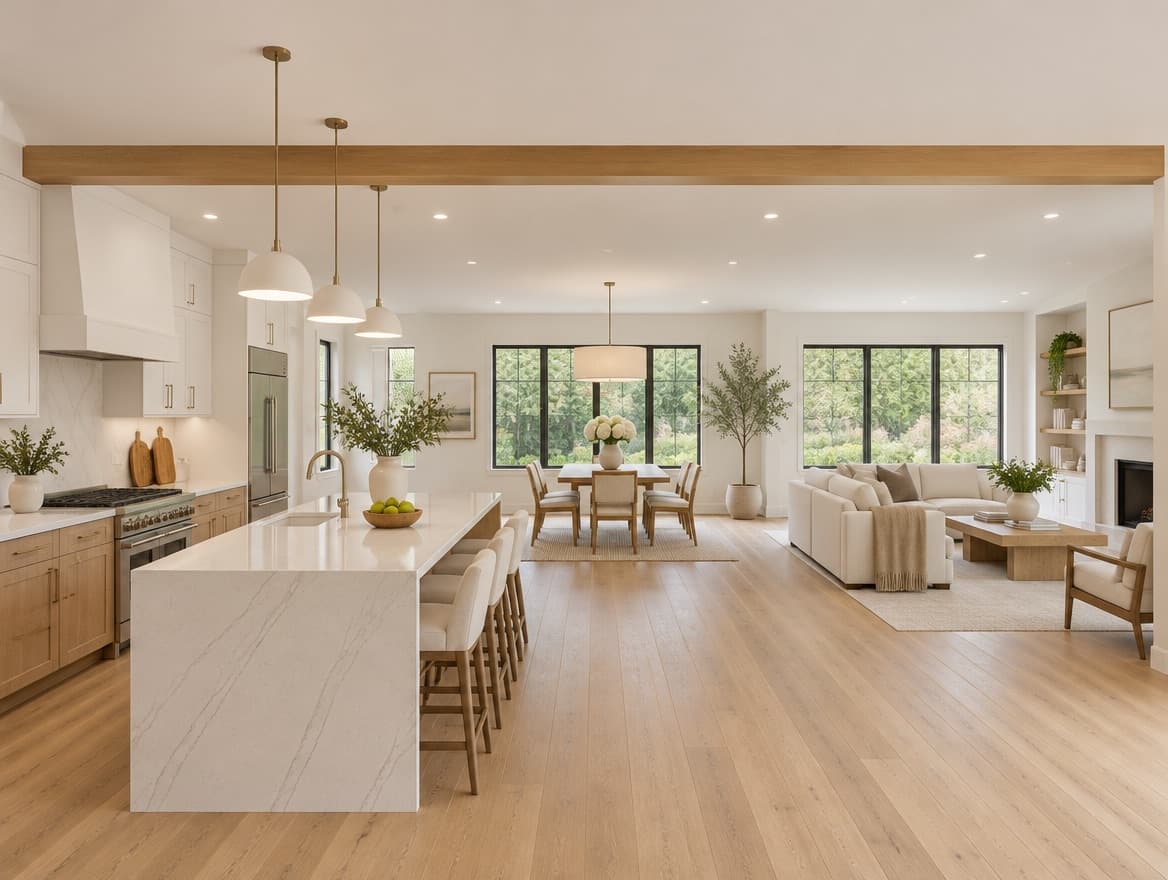
Whole-Home Remodeling
Several rooms, one design and one schedule.