
Bathroom Remodeling
Design-build bathroom remodeling in Northern Virginia. One team plans the shower and layout, supplies and installs the vanity, cuts the vanity top in our own shop and coordinates plumbing, tile and permits.
Or call (540) 305-0431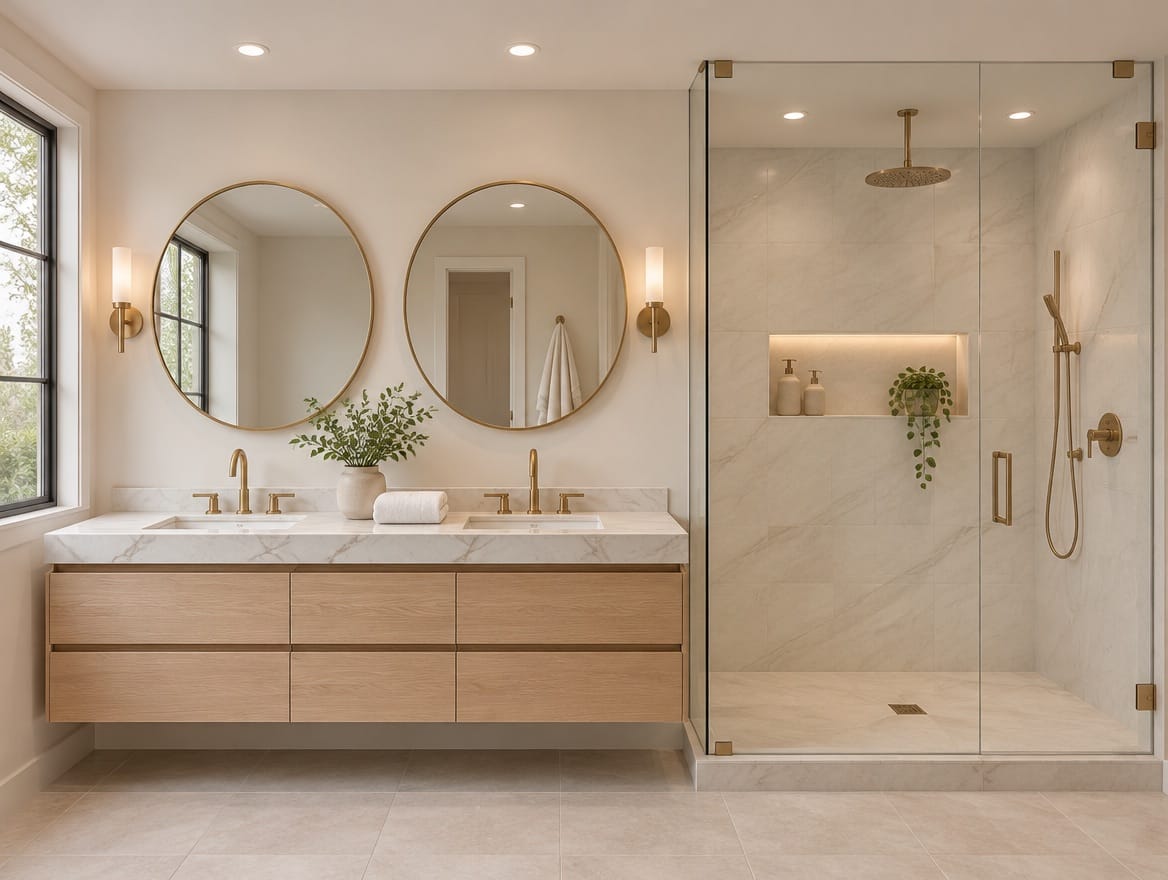
What the project covers
- Layout planning for showers, tubs, toilets and vanities
- Tub-to-shower conversions and walk-in showers
- Vanity cabinets supplied and installed by our crews
- Vanity tops cut in our own fabrication shop
- Floor, wall and shower tile over a waterproofed base
- Plumbing, exhaust ventilation and lighting updates
What a bathroom remodel usually involves
A bathroom remodel packs a lot of trades into a small room. A typical project removes the old finishes down to the studs or subfloor, updates plumbing and wiring, waterproofs the shower, then rebuilds with tile, a vanity and top, a toilet, fixtures, lighting, ventilation and glass.
Projects range from a powder room with a new vanity and floor to a primary bath with a larger shower, a double vanity and a freestanding tub. Two things decide the scope: whether the fixtures stay where they are, and how much of the room is wet area.
How design-build works for your bathroom
One team designs the bathroom, prices it and builds it under one contract. Vanities and stone are what we work with every day: we design and supply the vanity, our crews install it, and our fabricators cut the vanity top in our own shop. The vanity, the top and the faucet holes are planned together, so the sink and faucet you chose fit the top that is cut for them.
As a Virginia Class A contractor, we coordinate the plumbing, electrical, tile and glass work the room needs, and permits and inspections are part of the plan. You deal with one team and one phone number from the first measurement to the final walk-through.
Decisions that matter most
Shower, tub or both
Decide early whether you want a tub, a shower or both. A walk-in shower with a low curb or no curb is easier to use for years, but a curbless floor may require lowering the subfloor or building up the rest of the floor. Niches, a bench and a handheld sprayer are much easier to plan now than to add later.
Vanity and top
Choose a vanity for storage first; drawers usually work better than doors in a bathroom. Single or double sinks, counter height, and whether the vanity stands on the floor or floats on the wall all affect the plumbing. For the top, quartz needs no sealing, granite and quartzite are hard natural stones, marble brings classic veining with more care, and porcelain is thin and stain-resistant. For vanity cabinet lines and finishes, start on our cabinets page.
Tile and waterproofing
Large-format tile means fewer grout lines on walls and floors; small mosaics give better grip on a shower floor. What matters most is behind the tile: a continuous waterproofing layer on the shower walls and floor, with the floor sloped correctly to the drain.
Ventilation and lighting
An exhaust fan sized for the room and vented outdoors protects paint, grout and framing from moisture. For lighting, put light at face height around the mirror, not only overhead, and add a dimmable fixture if you use the room at night.
What affects the cost
- The size of the room and how much of it is tiled
- Moving the toilet, shower or tub drain
- Shower type: tub, prefabricated base or fully tiled, curbed or curbless
- Vanity size, cabinet line and top material
- Tile choice and pattern complexity
- Fixtures, the glass enclosure and extras such as heated floors
- Water damage or rot found once the walls and floor are opened
A quote built from your measured bathroom and your selections is the only reliable number.
Planning tips
What to bring to your first visit
- Photos of the bathroom, including the ceiling and any water stains
- Rough room measurements
- Fixtures, tiles or vanities you already like, as links or photos
- Who uses the room, and any accessibility needs now or later
Living through the remodel
If this is your only shower, plan where you will bathe while the room is torn out. Clear the hallway to the bathroom, keep the door to the work area closed, and move toiletries and towels to another room before demolition day.
Start your bathroom
Book a showroom visit in Tysons, Manassas or Front Royal to compare cabinet finishes and countertop materials, or browse our slab inventory for a vanity top. When you are ready, request a bathroom estimate.
How a bathroom project runs
One team from the first visit to the final walk-through — the same people design it, schedule the trades and finish it.
Step 1: Visit or call
Walk a showroom or book a free in-home consultation. Bring photos of the bathroom and a note on who uses it and how.
Step 2: Measure & design
We measure, plan the shower, vanity and fixture locations, and price the room with real selections in one written proposal.
Step 3: Rough-in & waterproof
After demolition, plumbing and electrical are roughed in and inspected where required, and the shower is waterproofed before any tile goes up.
Step 4: Fabricate in our shop
Once the vanity is set, our fabricators template it and cut the top, with its sink and faucet cutouts, in our own shop.
Step 5: Install & care
Tile, vanity top, fixtures and glass go in. We walk the bathroom with you and leave care instructions for the stone and grout.
Stone and cabinets from our own floor
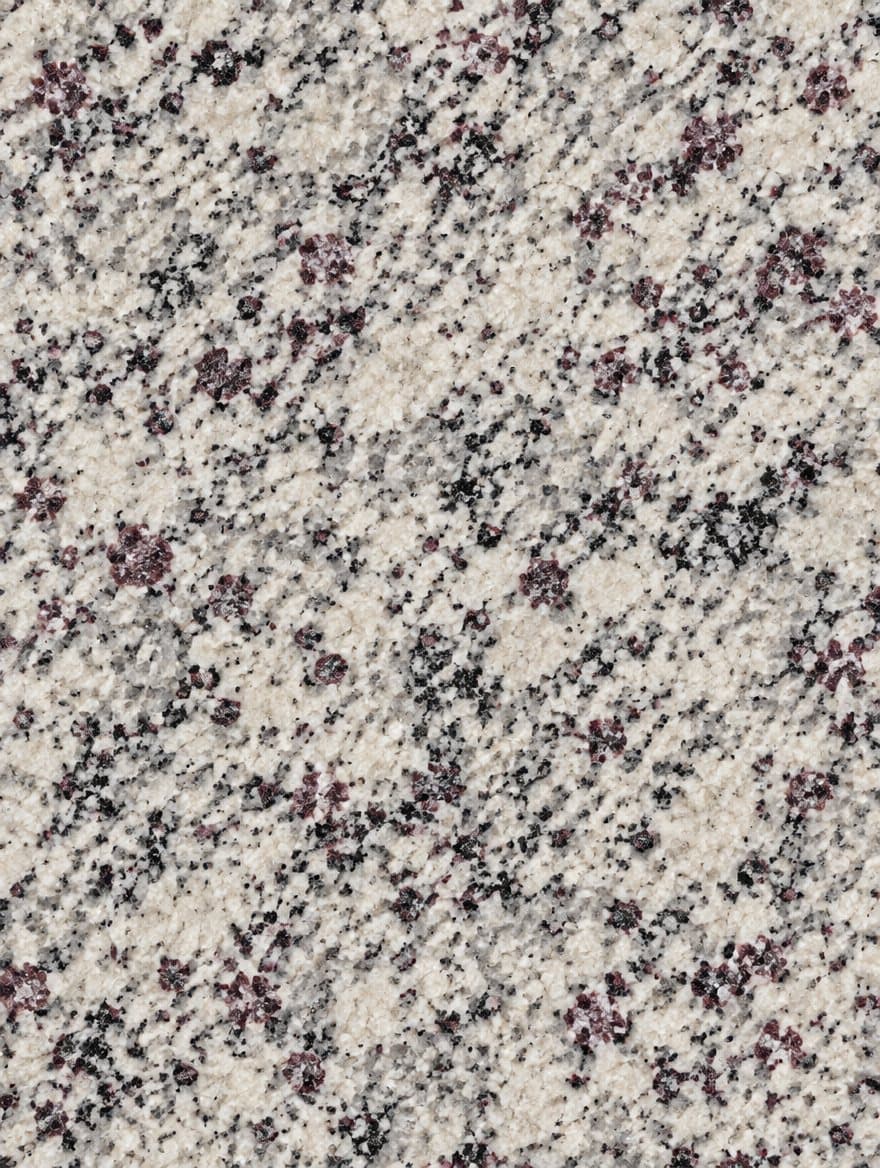
Pick the slab in our inventory and the door style on our showroom wall. Our fabricators cut the countertops in our own shop, and the same team orders and installs the cabinets.
Slab inventory
Browse full slabs by color, finish and brand.
Door styles
Doors and finishes from the cabinet lines we install.




Brands we install



Questions about bathroom remodeling
Something we did not cover? Call (540) 305-0431 or send us the details.
Can you convert my tub into a walk-in shower?
Usually, yes. Most tub alcoves are large enough for a shower, and the drain is already in that area. The work involves removing the tub, moving the drain to suit the new shower floor, waterproofing the walls and floor, and adding tile and glass. If it is the only tub in the house, think about resale first; many buyers with young children look for at least one.
Do I need a permit for a bathroom remodel?
Usually, if plumbing or electrical work changes. Moving a toilet or shower drain, adding circuits or a new exhaust fan, and changing walls typically require permits and inspections, while a like-for-like fixture swap may not. Requirements differ by county and town in Northern Virginia, so permits and inspections are part of the plan, and we confirm the rules for your address.
What is the best countertop material for a bathroom vanity?
Quartz is the low-maintenance choice: non-porous, no sealing and consistent color. Granite and quartzite are hard natural stones that need periodic sealing. Marble is a classic vanity top, but acidic products, including some cleaners and cosmetics, can etch it. Porcelain is thin and resists stains. Whichever you choose, our fabricators cut it in our own shop, sized to the vanity and your sink.
Does keeping the same layout save money?
Generally, yes. Moving a toilet, shower or tub drain means opening the floor, rerouting pipes and vents, and sometimes reworking joists, and all of that adds cost before any finish goes in. Keeping fixtures in place lets more of the budget go to tile, the vanity and the shower. A layout change is worth it when the current plan does not work, such as a cramped toilet or a door that hits the vanity.
Can you make a bathroom safer for aging in place?
Yes. Common changes include a curbless or low-threshold shower, wood blocking in the walls for grab bars, a comfort-height toilet, a handheld shower on a slide bar, slip-resistant floor tile, brighter lighting and, where the framing allows, a wider door. Building these into a remodel is easier and costs less than adding them later, and most of them look like ordinary design choices.
How do we manage while the bathroom is out of service?
If it is your only full bathroom, plan this before the start date. Some families stay with relatives for the stretch when water to the room is off and the shower cannot be used. If you have another bathroom, the main inconvenience is noise and dust, which barriers help contain. Keep the hallway to the bathroom clear for crews and materials.
Often planned together
Other rooms we remodel
All remodeling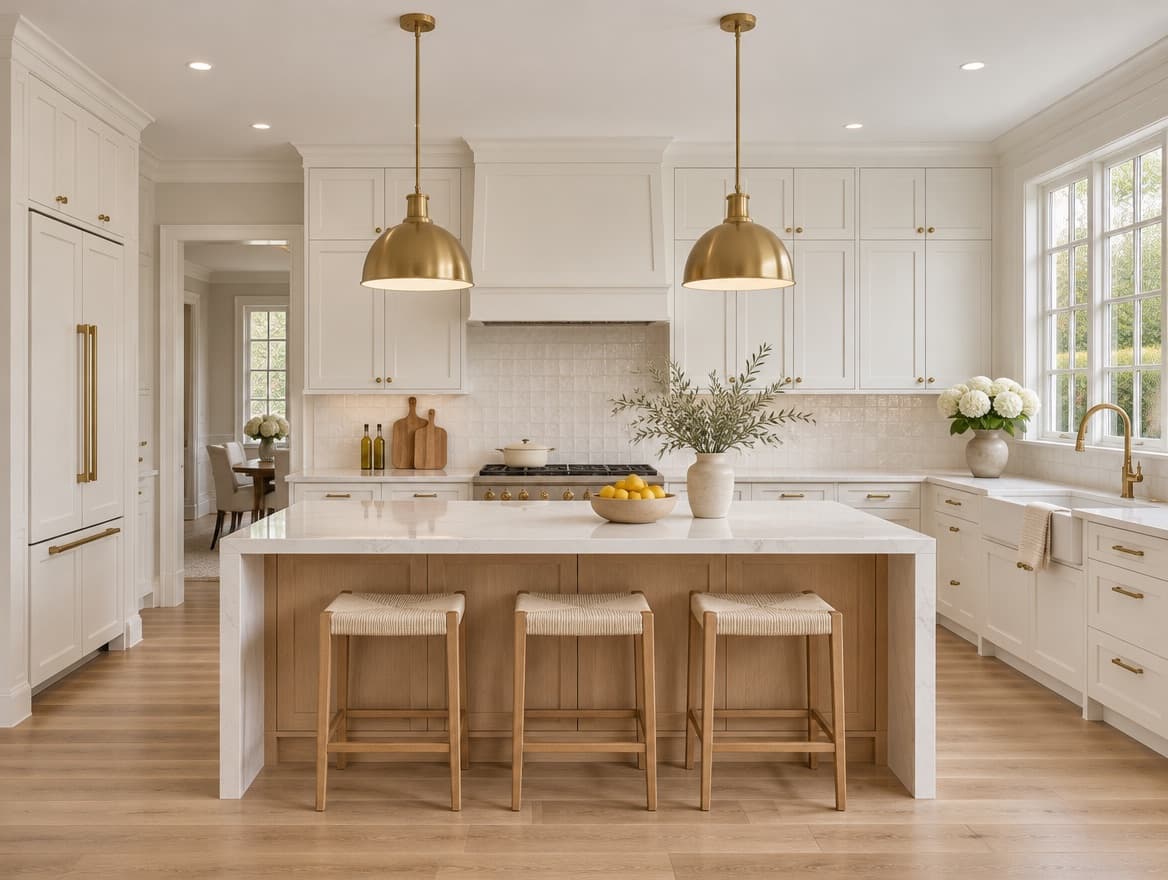
Kitchen Remodeling
Layout, cabinets, stone and every trade behind the walls.
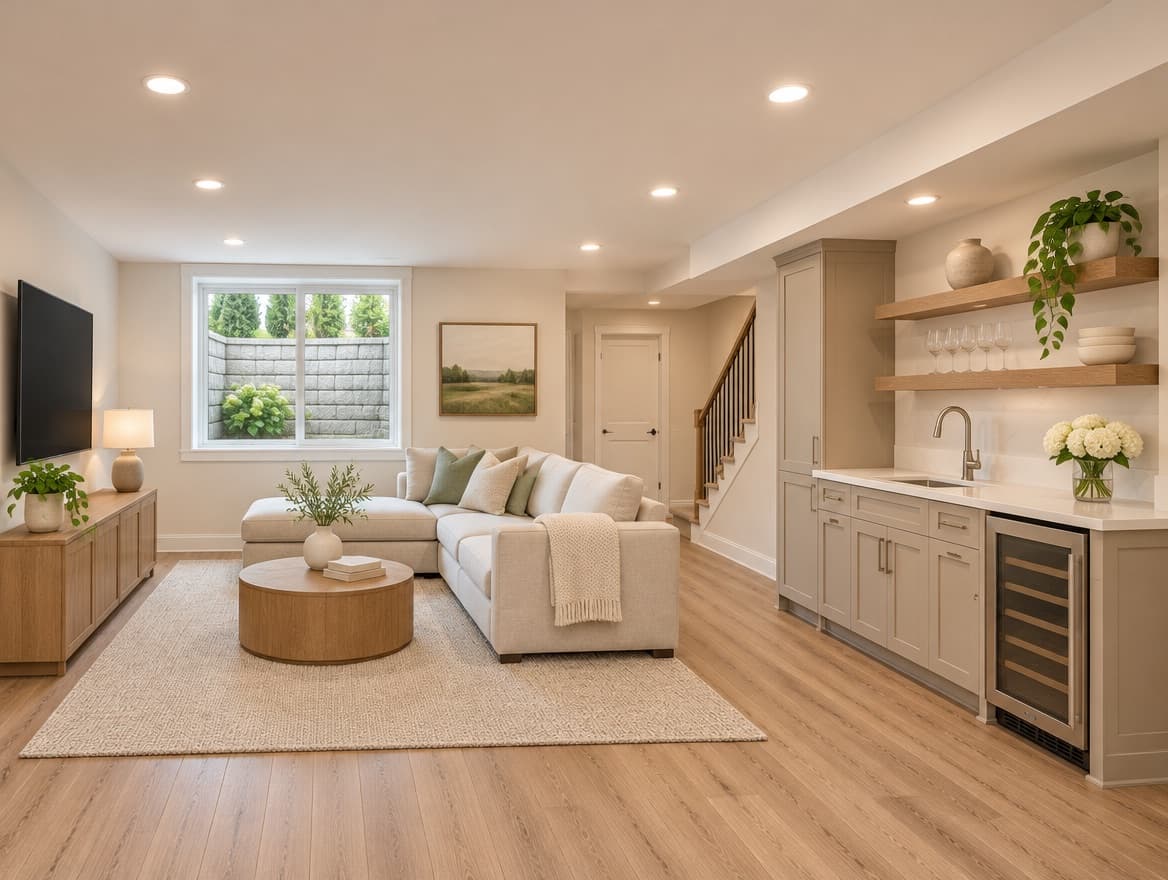
Basement Finishing & Remodeling
Framing, drywall, flooring and a finished room below grade.
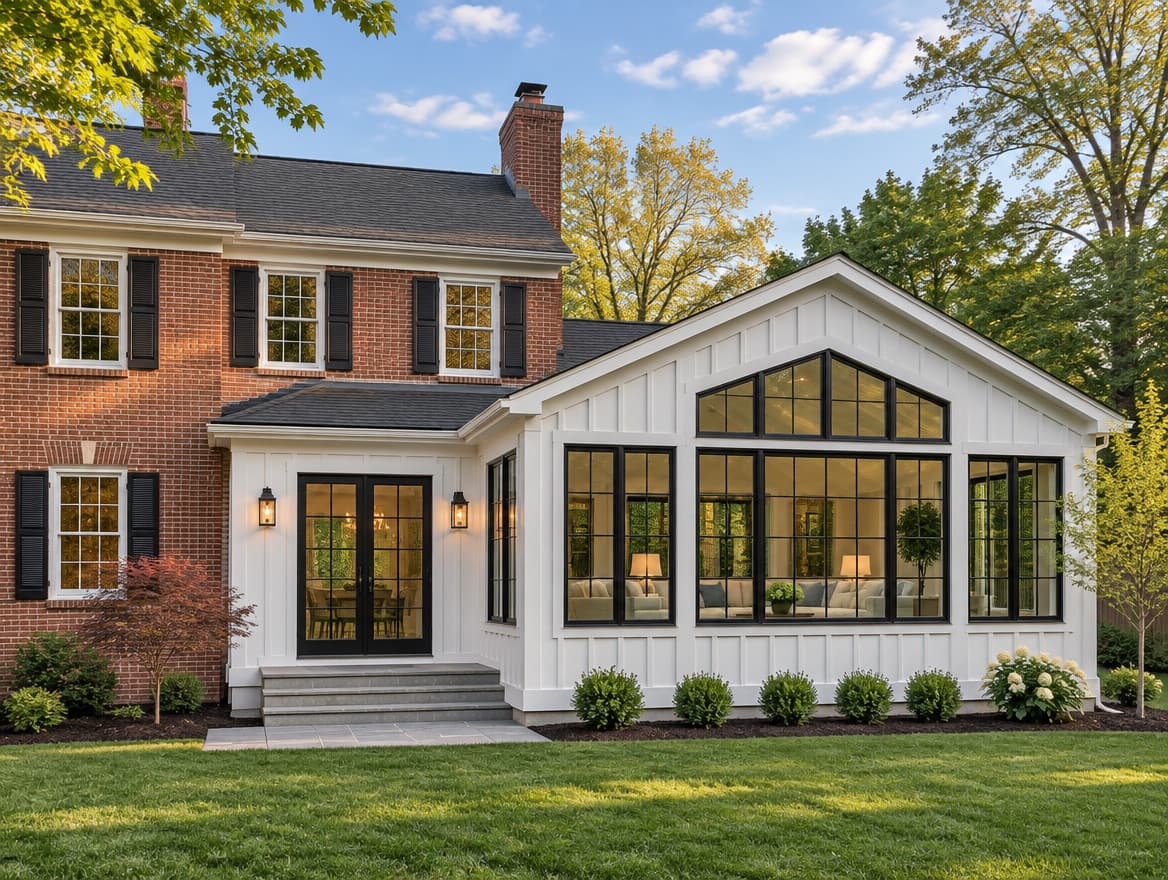
Home Additions
Foundations, framing and engineer-stamped drawings.
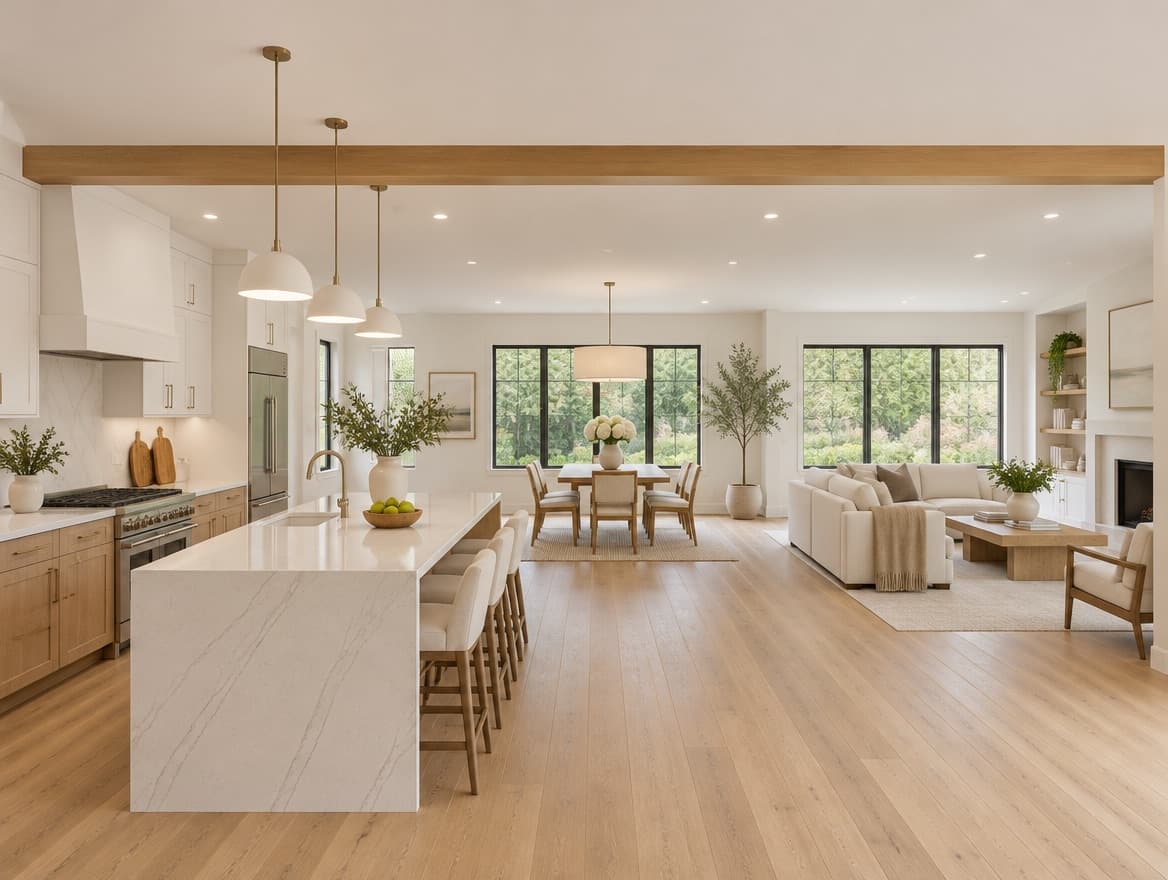
Whole-Home Remodeling
Several rooms, one design and one schedule.