
Load-Bearing Wall Removal & Structural Beams
Load-bearing wall removal in Northern Virginia from one design-build team: the beam and posts engineered and permitted, the wall taken out by our own crews, and the ceiling, floor and kitchen around the opening finished.
Or call (540) 305-0431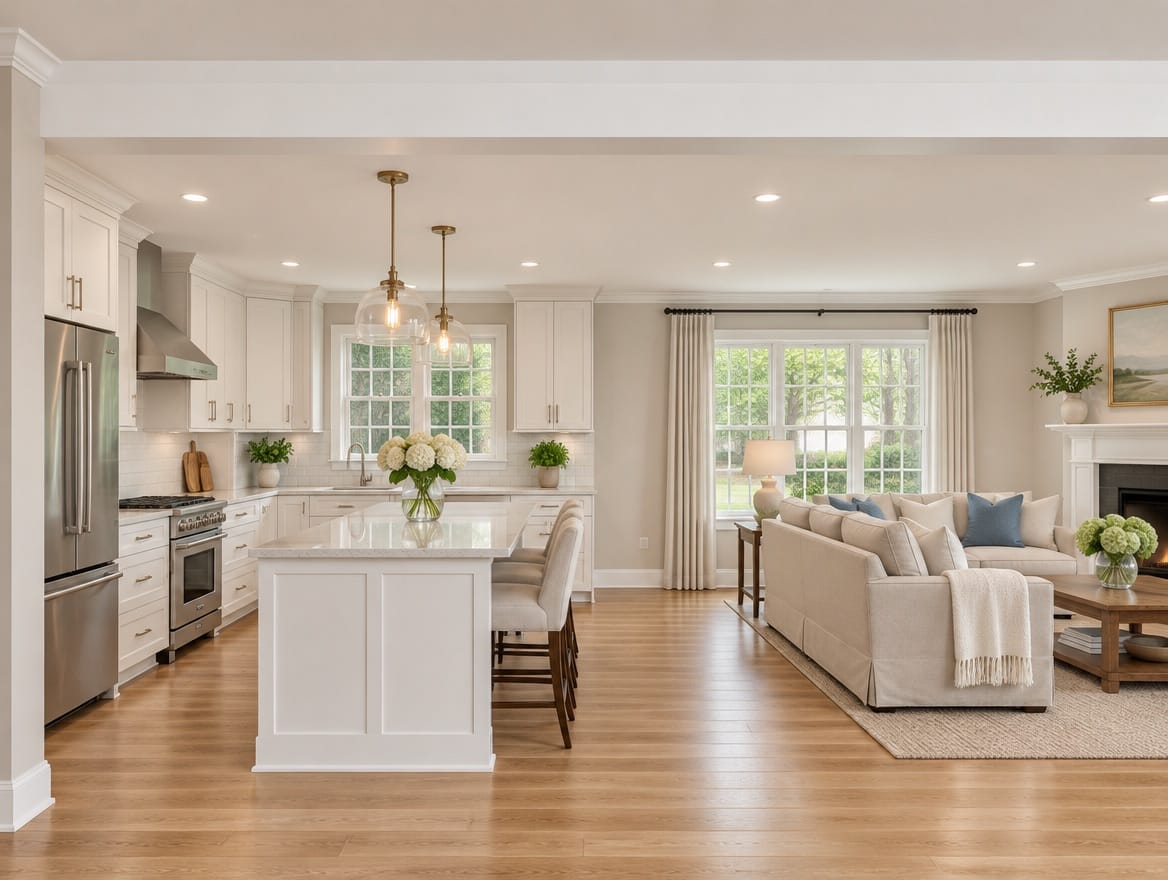
What the project covers
- Assessment of what the wall carries and what runs through it
- Beam, posts and footings sized by a structural engineer
- Flush beams hidden in the ceiling or dropped beams below it
- Ductwork, plumbing and wiring rerouted out of the opening
- Ceiling, walls and floor patched where the wall stood
- Open kitchens planned with our cabinets and countertops
What removing a load-bearing wall involves
A load-bearing wall carries weight from above: floor joists, ceiling joists, sometimes part of the roof. Taking it out means that weight needs a new path to the ground. In most homes, a beam replaces the wall, posts at each end carry the beam, and the load continues down to the foundation, sometimes onto new footings in the basement or crawl space.
Most homeowners take out a bearing wall for the same reason: to join the kitchen to the family or dining room. In many Northern Virginia colonials, ramblers and split-levels, the wall between those rooms is a bearing wall. That can be solved. It takes engineering, a permit, inspections and careful work in the right order.
How design-build works for wall removal
A wall removal is rarely a project on its own. The opening changes the ceiling, the floor, the lighting and almost always the kitchen layout. When one team plans all of it under one contract, the beam is designed around the room you want, not the other way around.
Before work starts, a structural engineer sizes the beam, posts and any footings, and permit drawings are completed. Our own crews then do the construction: temporary supports, demolition, rerouting what ran through the wall, setting the beam and closing everything up. When the opening is part of a kitchen remodel, the cabinets are designed and installed by the same team, and the countertops are cut in our own fabrication shop.
Decisions that matter most
Beam position
A flush beam sits inside the ceiling, so the ceiling stays flat and the room looks like it was always open. A dropped beam hangs below the ceiling. It is simpler to install, and some owners like the look of a wrapped beam that marks the edge of the kitchen. Ducts, pipes and the framing above often decide which option is practical.
Beam material
Engineered lumber, such as laminated veneer lumber (LVL), is common for residential openings. Steel may be specified for long spans or when the beam has to stay shallow. The engineer chooses the material and size from the span and the load above.
Posts and the load path
The weight the beam carries goes down through its posts. Each post needs solid support all the way to the foundation, which can mean new blocking in the floor below or a new footing in the basement. In a finished basement, that work opens a ceiling or a wall down there too, so plan for it.
What runs through the wall
Walls between kitchens and living spaces often carry switches, outlets, a thermostat, a return air duct, a plumbing vent or a gas line. Each one needs a new home. Finding them before the proposal is written is what keeps the price stable.
The floor and ceiling where the wall stood
The ceiling is patched along the opening, and the floor is rarely seamless. Matching the existing flooring, weaving in new boards or replacing the floor across the open area are the usual choices.
The new layout
An open plan changes where cabinets, appliances and the island can go. Plan the beam, any post and the kitchen together. A post that has to stay can end an island or a run of cabinets instead of standing alone in the room. For a broader change, opening several rooms at once is often done as part of a whole-home remodel.
What affects the cost
- Span of the opening and what the wall carries: a ceiling, a second floor, a roof
- Flush or dropped beam, and the beam material
- New posts, blocking and footings down to the foundation
- Ductwork, plumbing, gas lines and wiring that have to be rerouted
- Ceiling and drywall repair, paint, and floor patching or replacement
- Engineering, permit drawings and inspections
- Finished space below that has to be opened for posts or footings
- The kitchen or other finishes planned around the new opening
A quote built from what is actually in and around your wall is the only reliable number.
Planning tips
What to bring to your first visit
- Original house plans, if you have them
- Photos of the basement or crawl space under the wall and the attic above it
- A sketch or photos of the rooms you want to connect
- Condo or HOA rules, if you live in an association
- Any kitchen or flooring plans you are considering for the opened space
Living through the work
Expect dust and noise while the wall comes out. Dust barriers and floor protection help, but clear the rooms on both sides before work starts. Temporary support walls may stand in the room for a while, and water, power or heating may be shut off briefly while lines are moved. In homes built before 1978, painted surfaces may contain lead, and federal rules require lead-safe work practices when they are disturbed.
Start your project
Request an estimate and we will start by looking at the wall itself, or book a showroom visit in Tysons, Manassas or Front Royal to talk through the open plan. If the opening is mainly about the kitchen, see how we approach kitchen remodeling, browse cabinet lines and countertop options, and read how our remodeling process works from first visit to final walk-through.
How the project runs
One team from the first visit to the final walk-through — the same people design it, schedule the trades and finish it.
Step 1: Visit or call
Book a free in-home consultation. Show us the wall, the basement or crawl space below it and the attic above it, and bring house plans if you have them.
Step 2: Assess & design
We find out what the wall carries and what runs through it, then plan the opened room and price it in one written proposal.
Step 3: Engineering & permits
A structural engineer sizes the beam, posts and any new footings, and permit drawings are completed. Work starts once the permit is issued.
Step 4: Shore & set the beam
Our crews build temporary supports, take out the wall, reroute what ran through it, and set the beam and posts for inspection.
Step 5: Patch & finish
The ceiling, walls and floor are closed up where the wall stood, finishes and any cabinets and countertops go in, and we walk the room with you.
Questions about load-bearing wall removal & structural beams
Something we did not cover? Call (540) 305-0431 or send us the details.
How do I know if a wall is load-bearing?
There are good clues. Exterior walls almost always carry load. An interior wall that runs at a right angle to the floor or ceiling joists, sits over a beam or foundation wall in the basement, or has another wall stacked directly above it is very likely bearing. Clues are not proof, though: a wall parallel to the joists can still carry a point load. Before any wall comes out, someone qualified has to look at the framing above and below it.
What is the difference between a flush beam and a dropped beam?
A flush beam sits up in the ceiling, level with the joists, which are cut and hung from it with metal hangers. The ceiling stays flat and the beam disappears. A dropped beam hangs below the ceiling, so the joists can rest on top of it. It is simpler to install and usually costs less, but it stays visible, often wrapped in drywall or trim. In some houses a beam can go above the ceiling in the attic instead. The engineer and the framing above decide which options are possible.
Can you remove a wall that has ductwork, plumbing or wiring in it?
Usually, yes, but it changes the scope. Switches, outlets and most wiring are simple to move. Heating and cooling ducts, plumbing drains and vent pipes take more work, because they need a new path through the floor, the ceiling or another wall. A gas line in the wall has to be rerouted by a qualified tradesperson. We look for all of this before pricing, often by opening small inspection holes, so it is in the proposal rather than a surprise during demolition.
Do I need a permit to remove a load-bearing wall?
Yes. Fairfax County lists changes to existing load-bearing and non-load-bearing walls among the interior alterations that need a building permit, and other Northern Virginia jurisdictions also require permits and inspections for structural work. The permit application includes the engineered beam design. Condos and townhouses may also need approval from the association before work starts. We confirm the requirements for your address.
Will I have to keep a post in the middle of the room?
Often not. A longer or deeper beam, or a steel beam, can span the full opening and carry the load to posts hidden in the end walls. Sometimes a post in the opening is the practical choice, because of the span or what sits below. Then it can be wrapped as a column or built into the end of an island or a cabinet run, so it looks planned. The engineer decides where support is needed, and the design works around it.
What happens to the floor where the wall used to be?
Removing a wall leaves a strip of subfloor where the wall plate sat, and the flooring on each side often does not match in height, material or direction. With hardwood, new boards can be woven in so the patch is hard to see. When the two rooms have different floors, many owners replace the flooring across the whole open area. Decide this early, because it affects both the budget and the schedule.
Other rooms we remodel
All remodeling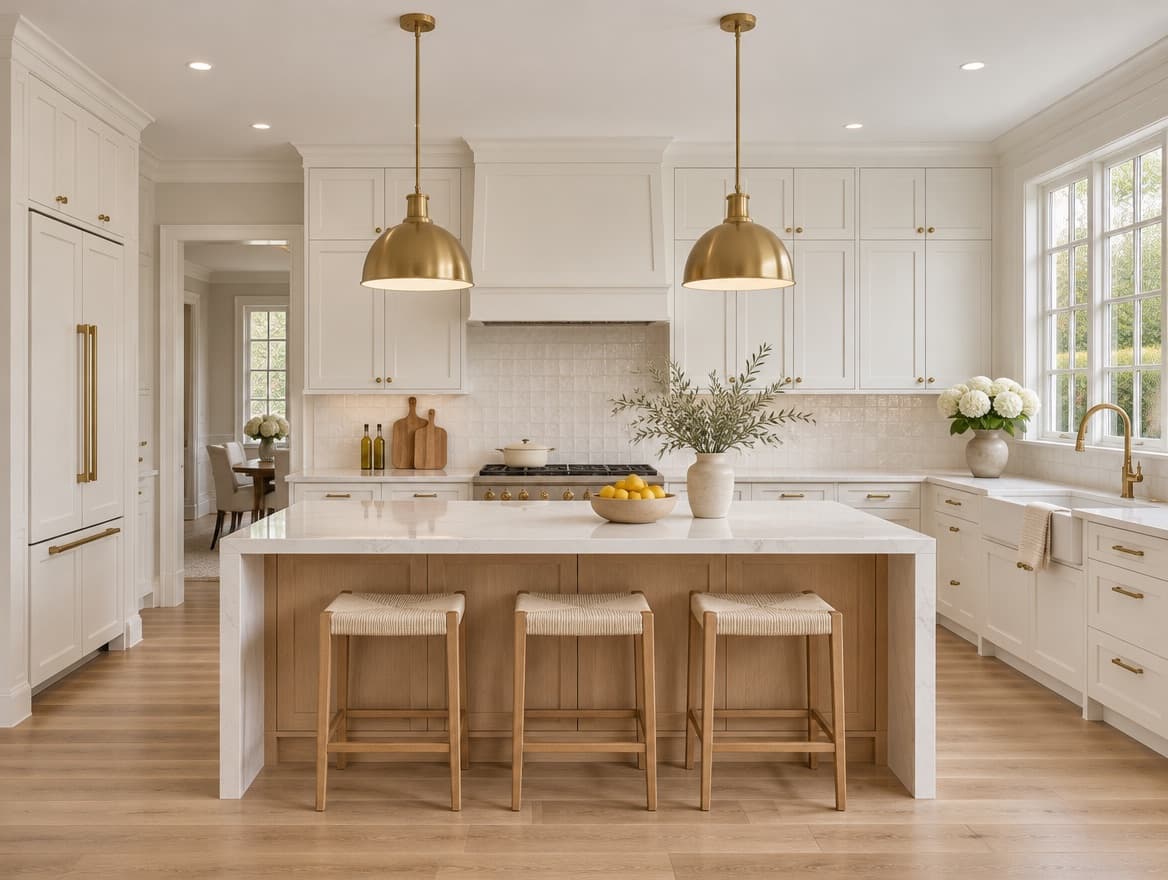
Kitchen Remodeling
Layout, cabinets, stone and every trade behind the walls.
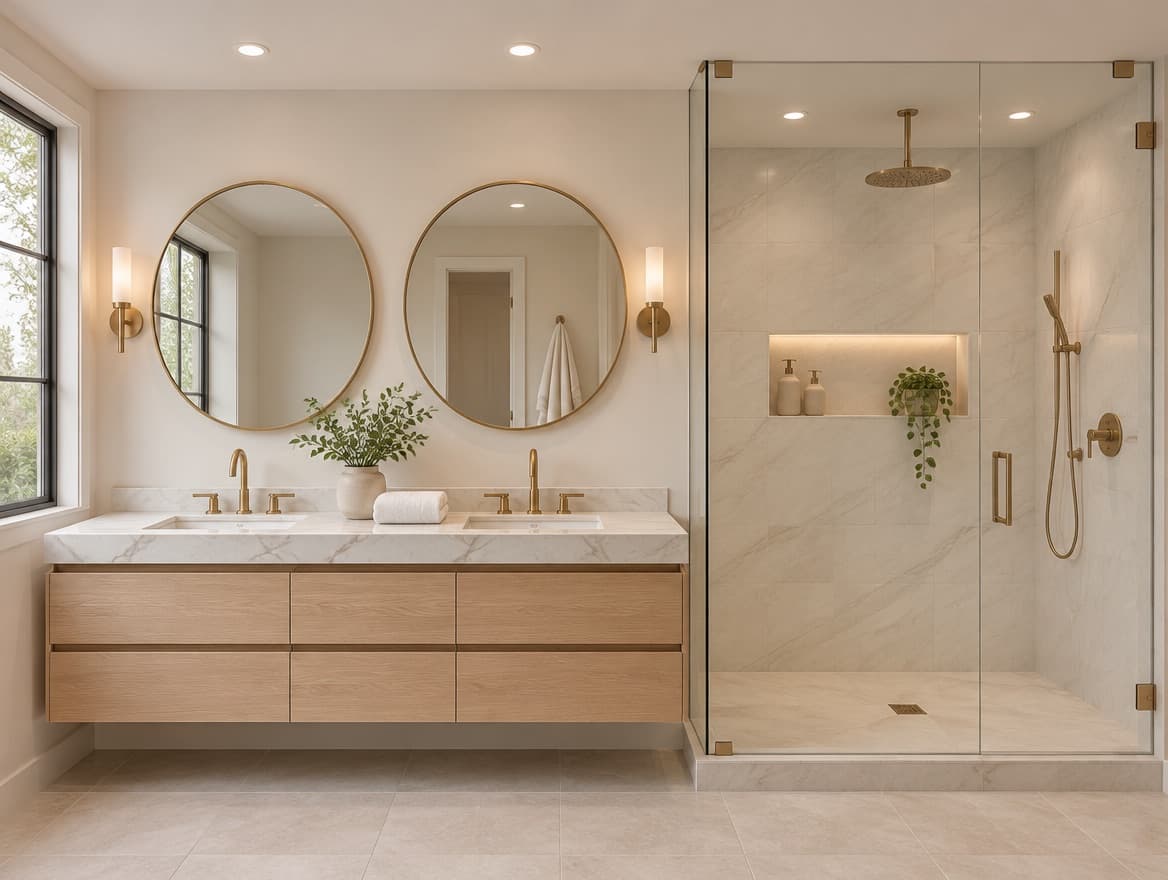
Bathroom Remodeling
Tile, glass, vanities and the plumbing behind them.
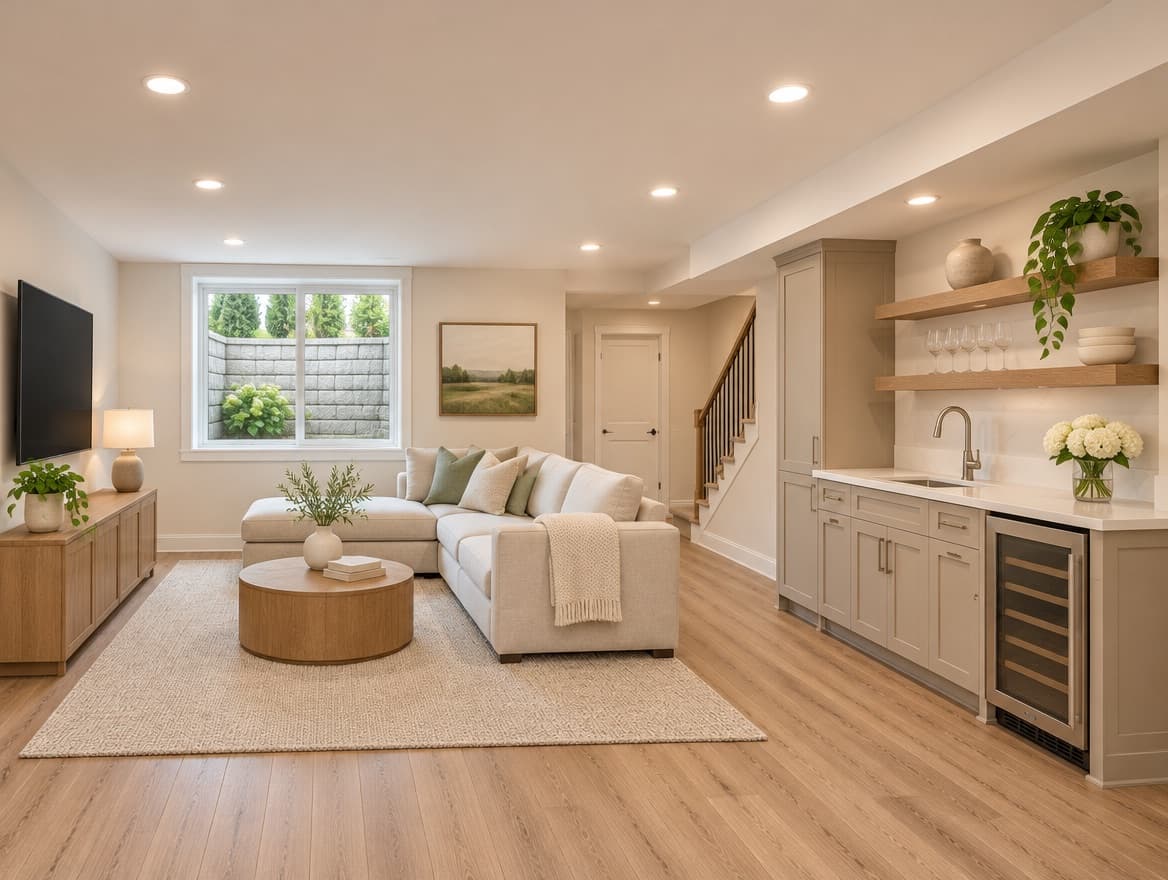
Basement Finishing & Remodeling
Framing, drywall, flooring and a finished room below grade.
Home Additions
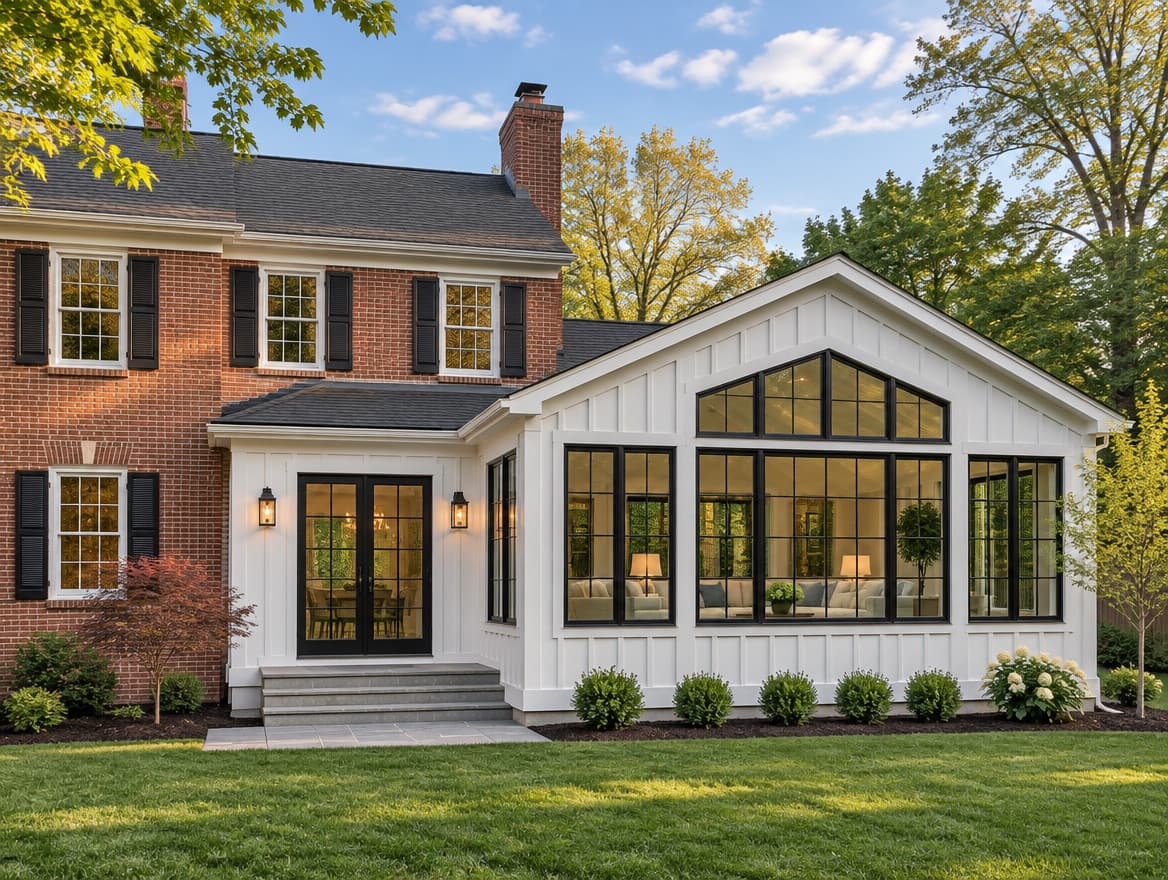
Foundations, framing and engineer-stamped drawings.
Whole-Home Remodeling
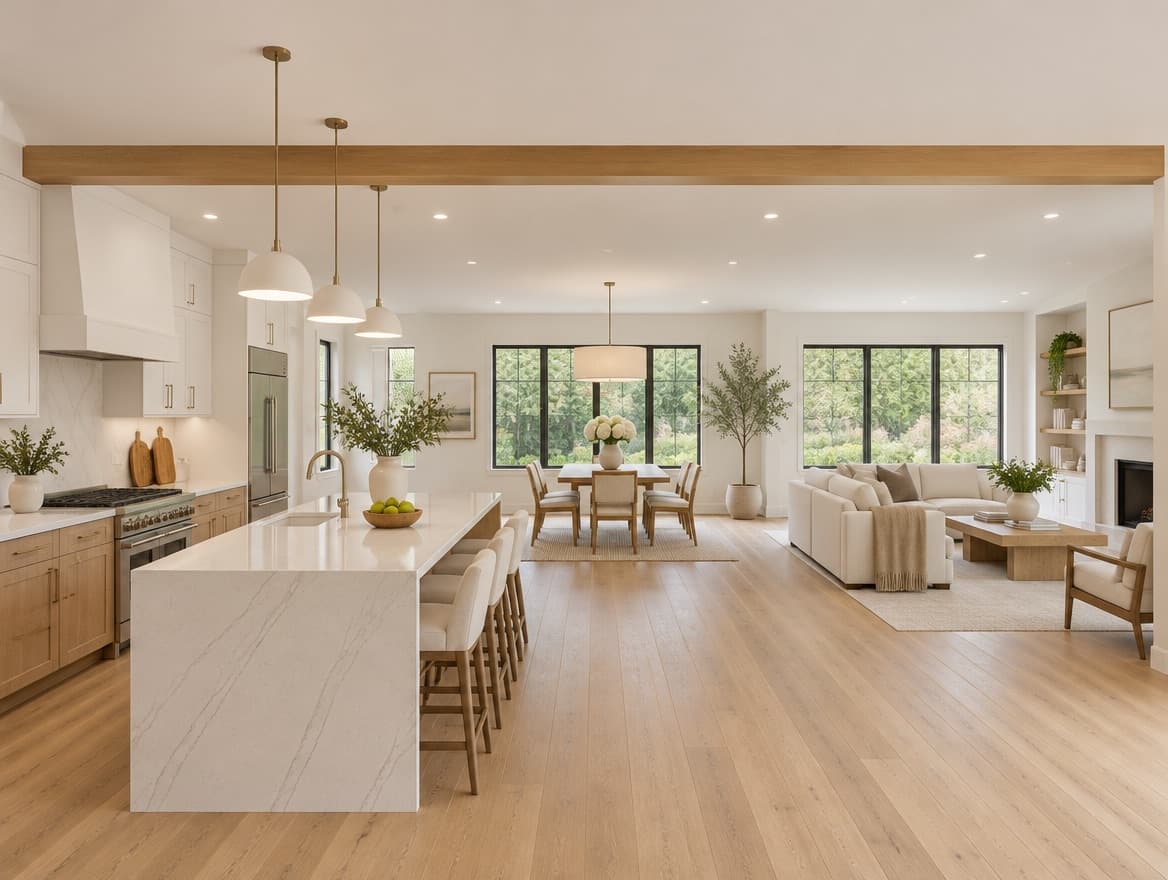
Several rooms, one design and one schedule.