
Patios & Hardscaping
Patios and hardscaping in Northern Virginia, built by our own crews: paver, natural stone and concrete patios, walkways, steps and low walls, on a base and slope planned for drainage.
Or call (540) 305-0431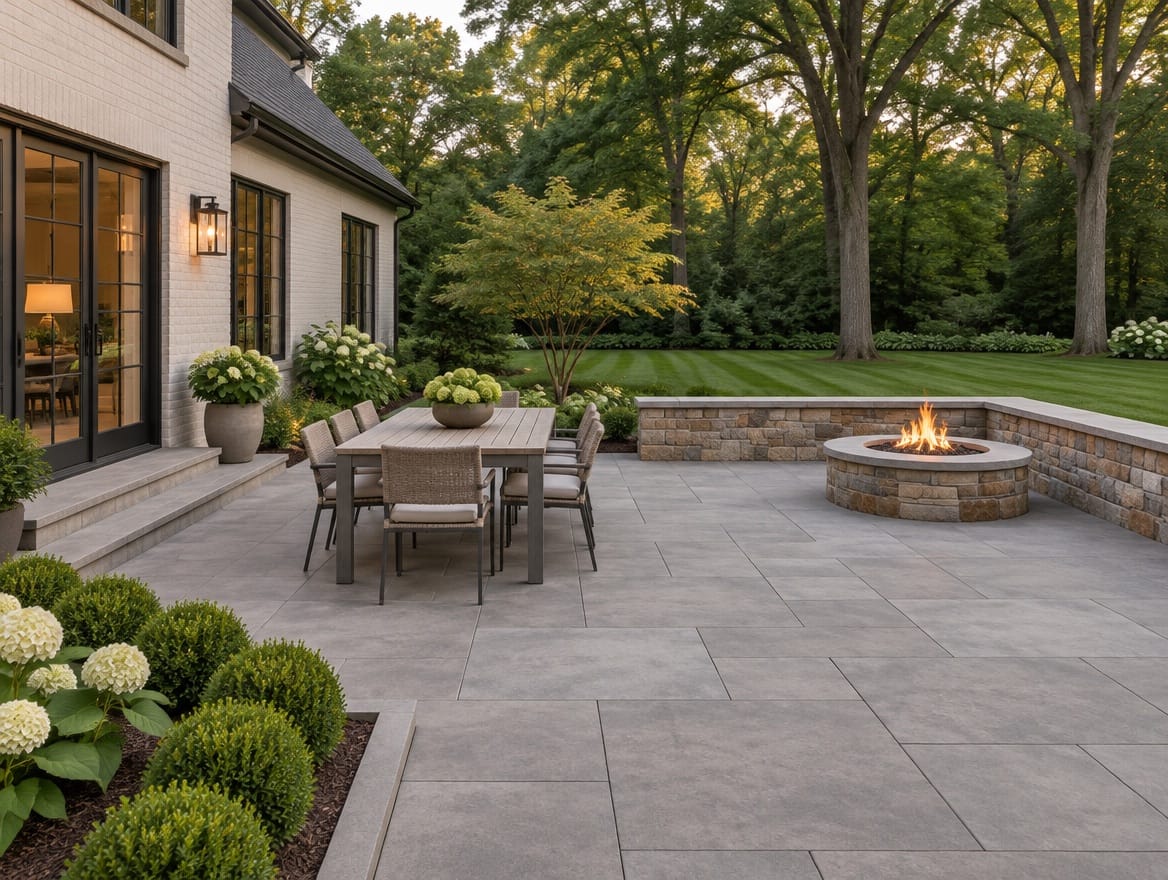
What the project covers
- Site review: grade, drainage, access, setbacks and HOA rules
- Utility lines marked through VA811 before any digging
- Excavation and a compacted aggregate base matched to the soil
- Paver, flagstone, natural stone, porcelain paver and concrete patios
- Walkways, steps, seat walls and edging
- Patios planned together with a deck or a new patio door
What a patio project usually involves
A patio turns part of the yard into a usable outdoor room: a place to eat, sit around a fire or simply step out of the back door onto something firmer than grass. Hardscaping covers the paved and built parts of the landscape around it, such as walkways, steps, seat walls and edging.
What you see on the surface is the last stage. Every patio starts with the ground: marking utilities, excavating, setting the slope so water drains away, and building a compacted base that keeps the surface flat through winters of freezing and thawing. A patio that sinks, tilts or holds puddles usually failed below the surface, not in the pavers.
How we build your patio
Our own crews do the work, from excavation to the last cut paver. The same team that lays out the patio with you builds the base, sets the stone and regrades the soil around it, so the drainage plan you agreed on is the one that gets built.
Because we also build decks, add doors and remodel houses, a patio does not have to be planned on its own. If the project includes a deck with stairs down to the patio, or a new patio door where a window is today, we plan the levels, steps and landings together so they line up.
Decisions that matter most
Material
- Concrete pavers: wide range of shapes, colors and textures; individual units can be lifted and relaid for repairs.
- Natural stone and flagstone: irregular or cut shapes with natural color variation; set on a gravel base or mortared to a concrete slab.
- Porcelain pavers: dense, stain-resistant and uniform; a clean, modern look.
- Poured concrete: a continuous surface that can be broom-finished, colored or stamped; relies on control joints to manage cracking.
See samples outdoors and in daylight before deciding. Color shifts a lot between a showroom and a sunny yard, and wet stone looks different again.
Size and shape
Plan the patio around the furniture and how people move. A dining table needs room for chairs to pull out, and a fire pit needs space for seating around it at a comfortable distance. Mark the outline with a hose or paint and set out chairs before the design is final. A patio that looked generous on paper can feel tight once a grill and a table are on it.
Drainage and grade
The patio must shed water away from the house. That sets its finished height, how much soil is removed and whether steps or a low wall are needed where the yard slopes. Downspouts that empty onto the patio area are redirected or piped under it. On a lot that slopes toward the house, drainage is often the biggest design decision of the whole project.
Walls, steps and edges
Seat walls and low garden walls add seating and define the space. Taller retaining walls that hold back a slope are a different matter: they may need engineered design and a permit, especially near the house or a property line. Every paver patio also needs a solid edge restraint, or the outer rows will slowly creep outward.
Connection to the house
Look at where the patio meets the back door, the deck and the path to the driveway. The landing outside a door, the number of steps and where people will walk with a tray of food matter more day to day than the pattern of the pavers.
What affects the cost
- Patio size and shape, with curves and many cuts adding labor
- Material: pavers, natural stone, porcelain or concrete
- Excavation depth, soil conditions, roots and rock
- Access for equipment and material, such as a narrow side yard or a fenced backyard
- Grading, drains and downspout changes the site needs
- Steps, seat walls and retaining walls
- Removal of an old patio, deck or concrete
A quote built from a walk of your actual yard is the only reliable number.
Planning tips
What to bring to your first visit
- Your plat or house location survey, which shows property lines and easements
- HOA guidelines, if your neighborhood has an association
- Photos of patios you like, and notes on how you plan to use yours
- The locations of anything you have buried yourself, such as wiring to a shed or landscape lights, irrigation lines or a gas line to a grill
Before and during construction
Digging waits until underground utilities are marked: Virginia requires notice to VA811 at least three working days before excavation, and the contractor doing the digging makes that request. Utility companies mark their own lines, so lines you added privately are worth pointing out. Expect equipment on the lawn and material deliveries in the driveway, and plan to reseed the strip of yard along the edges once the patio is done.
Poured concrete and mortared stone should not be placed on frozen ground, so cold weather affects when those materials can go in. Ask how the season fits your schedule when you plan.
Start your patio
Request an estimate to schedule a walk of your yard, or book a showroom visit in Tysons, Manassas or Front Royal to talk through the project. If the patio is part of a larger outdoor plan, read how we approach deck building and see how our remodeling process works.
How the project runs
One team from the first visit to the final walk-through — the same people design it, schedule the trades and finish it.
Step 1: Visit or call
Book a free in-home consultation. Walk the yard with us, show us where water collects after a storm, and tell us how you want to use the space.
Step 2: Site review & design
We check grades, drainage, access for equipment and setbacks, lay out the patio with you and price it in one written proposal.
Step 3: Mark & approve
Underground utilities are marked through VA811 before anyone digs, and any HOA approval or permit the work needs is in hand.
Step 4: Excavate & build the base
Our crews dig out, set the slope away from the house and compact the aggregate base in layers. It is the part you never see and the part that matters most.
Step 5: Lay & finish
Pavers or stone are laid, cut and edged, joints are filled, the soil at the edges is regraded, and we walk the finished patio with you.
Questions about patios & hardscaping
Something we did not cover? Call (540) 305-0431 or send us the details.
Pavers, poured concrete or natural stone: which is best for a patio?
Each has a place. Concrete pavers come in many shapes and colors, and because each unit is separate, a settled or stained section can be lifted and relaid. Poured concrete gives a smooth, continuous surface, but it relies on control joints to manage cracking, and a crack is hard to hide once it appears. Natural stone such as flagstone has the most character and varies piece to piece. Porcelain pavers are dense and stain-resistant. Budget, the look of the house and how you use the space usually decide it.
How long does a paver patio last, and will frost heave it?
The base decides that more than the pavers do. Northern Virginia winters bring repeated freezing and thawing, and frost heave happens when water sits in fine, poorly drained soil under a patio and freezes. A well-compacted aggregate base, a slope that sheds water, and edge restraints that hold the field in place are what keep a patio flat. If one area does settle, pavers can be pulled up, the base corrected and the same pavers relaid.
Do I need a permit for a patio?
A simple patio at ground level often does not need a building permit, but that is not the whole picture. Raised patios, retaining walls, steps attached to the house and any roof over the patio can require permits. Counties also count new paved area toward lot coverage limits, and a large patio can cross the land-disturbance threshold that calls for an approved plan. HOA approval is common for exterior changes. We confirm the requirements for your address.
Where should water go when the patio is next to the house?
Away from the foundation, every time. The patio is pitched so rain runs toward the yard, not toward the house or a basement window. Downspouts that empty onto the new surface are redirected or piped past it, and low spots in the surrounding lawn are regraded. Where the yard itself slopes toward the house, a drain or swale may be part of the design. Water problems are much cheaper to solve before the base goes in.
Should I build a deck or a patio?
Start with the height of your back door. When the door is close to ground level and the yard is fairly flat, a patio is usually the natural fit. When the main floor sits well above the yard, or the lot falls away from the house, a deck reaches the door without a long run of steps. Many homes use both: a deck off the kitchen with stairs down to a patio. See our deck building page if a raised deck fits better.
How do I keep pavers from shifting and weeds from growing in the joints?
Shifting is mostly prevented during construction, with a compacted base and a solid edge restraint around the perimeter. For the joints, polymeric sand hardens after it is wetted and resists washing out and weeds better than plain sand. It is not weed-proof, since seeds can still land and sprout on top. Sweeping, an occasional rinse and topping up joints where sand has been lost keep a paver patio tight.
Often planned together
Other rooms we remodel
All remodeling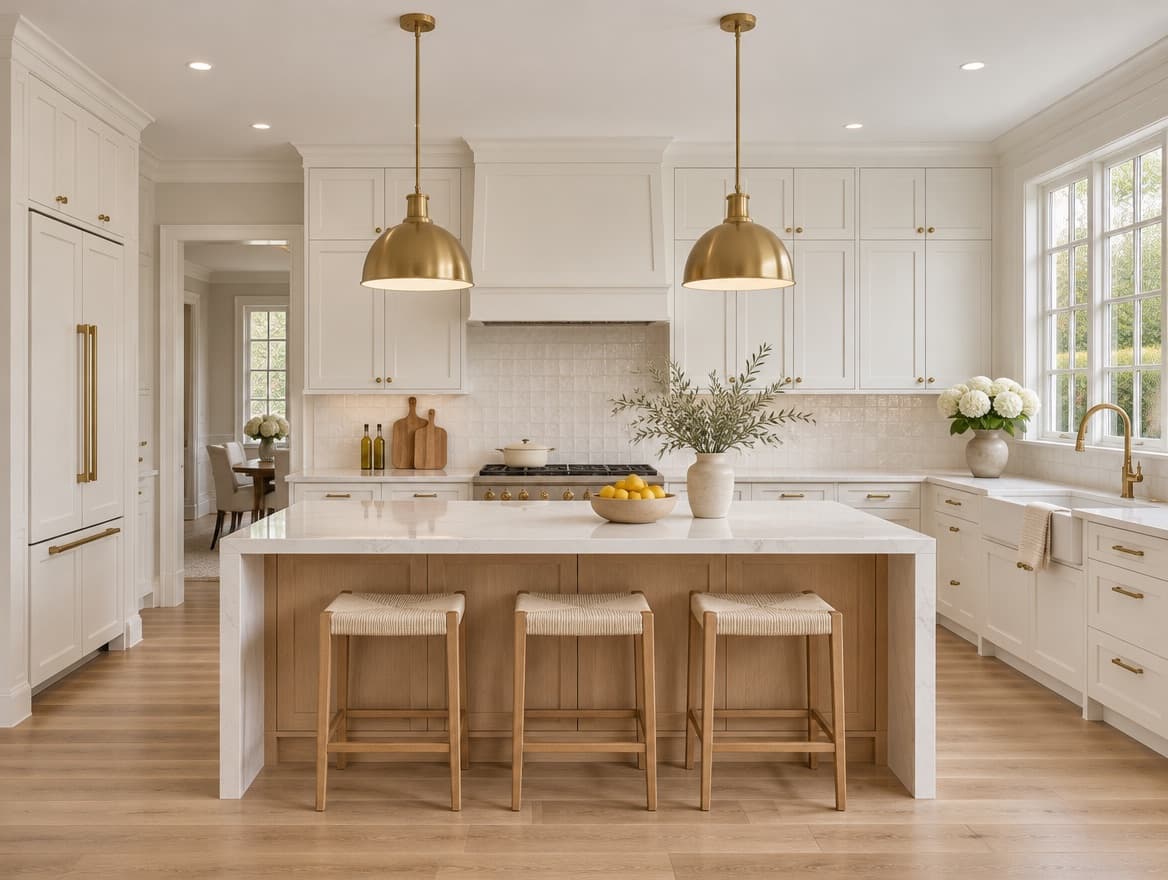
Kitchen Remodeling
Layout, cabinets, stone and every trade behind the walls.

Bathroom Remodeling
Tile, glass, vanities and the plumbing behind them.
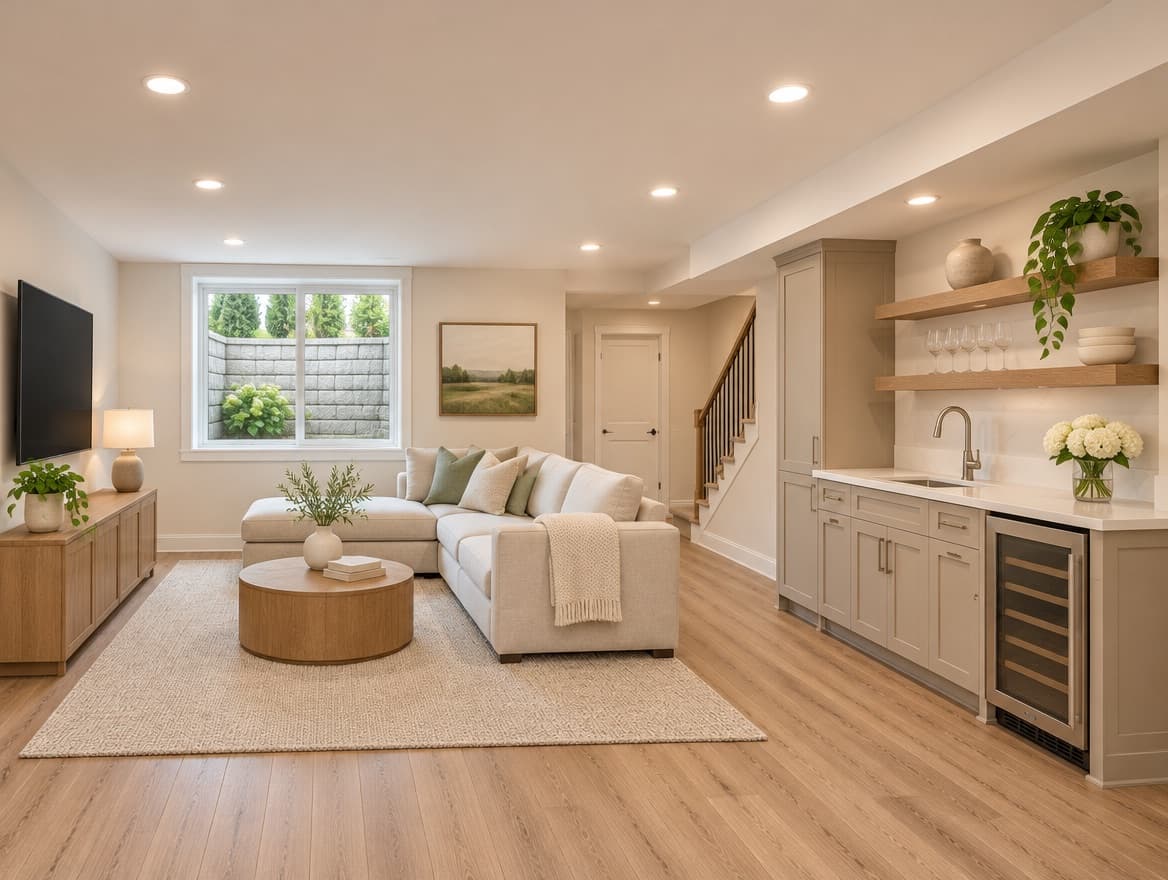
Basement Finishing & Remodeling
Framing, drywall, flooring and a finished room below grade.
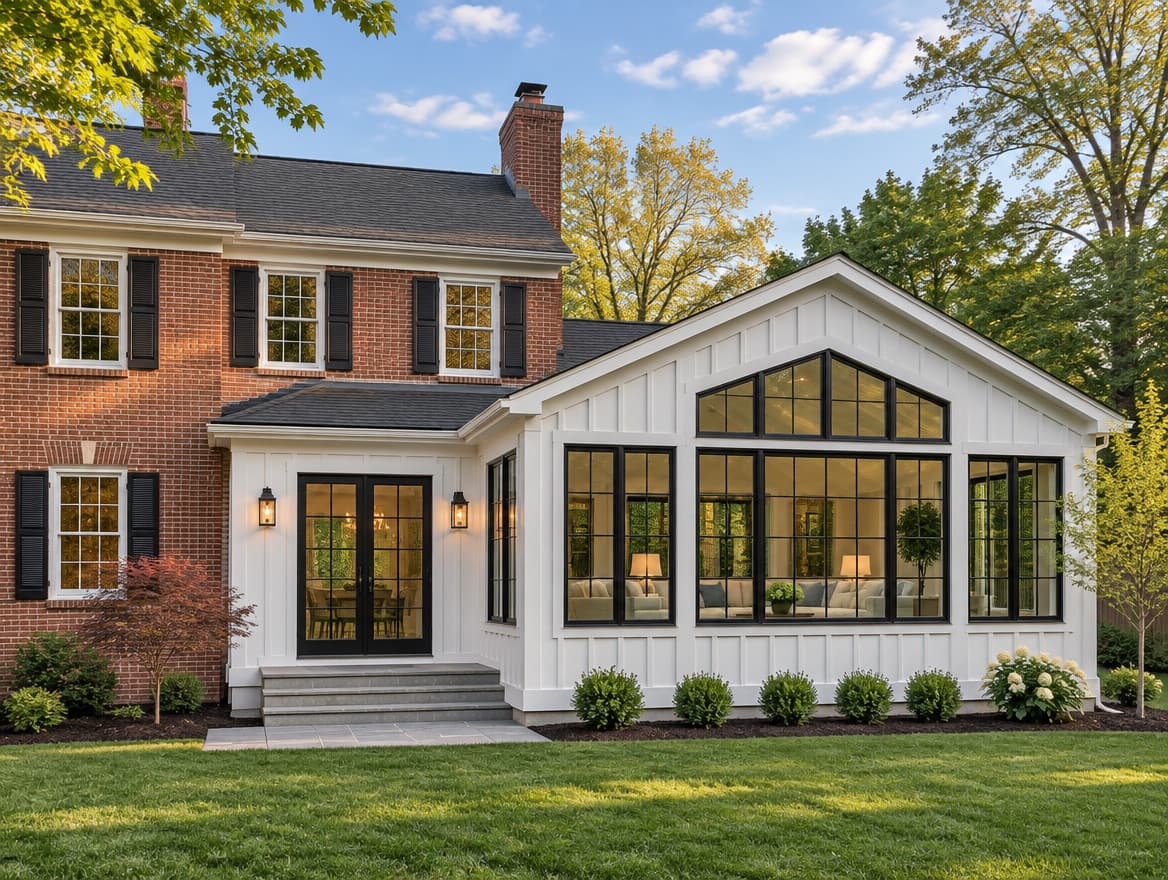
Home Additions
Foundations, framing and engineer-stamped drawings.
Whole-Home Remodeling
Several rooms, one design and one schedule.