
Whole-Home Remodeling
Whole-home remodeling in Northern Virginia under one contract: one plan for layout, systems and finishes, with cabinets and countertops for every room designed, cut and installed by the same team.
Or call (540) 305-0431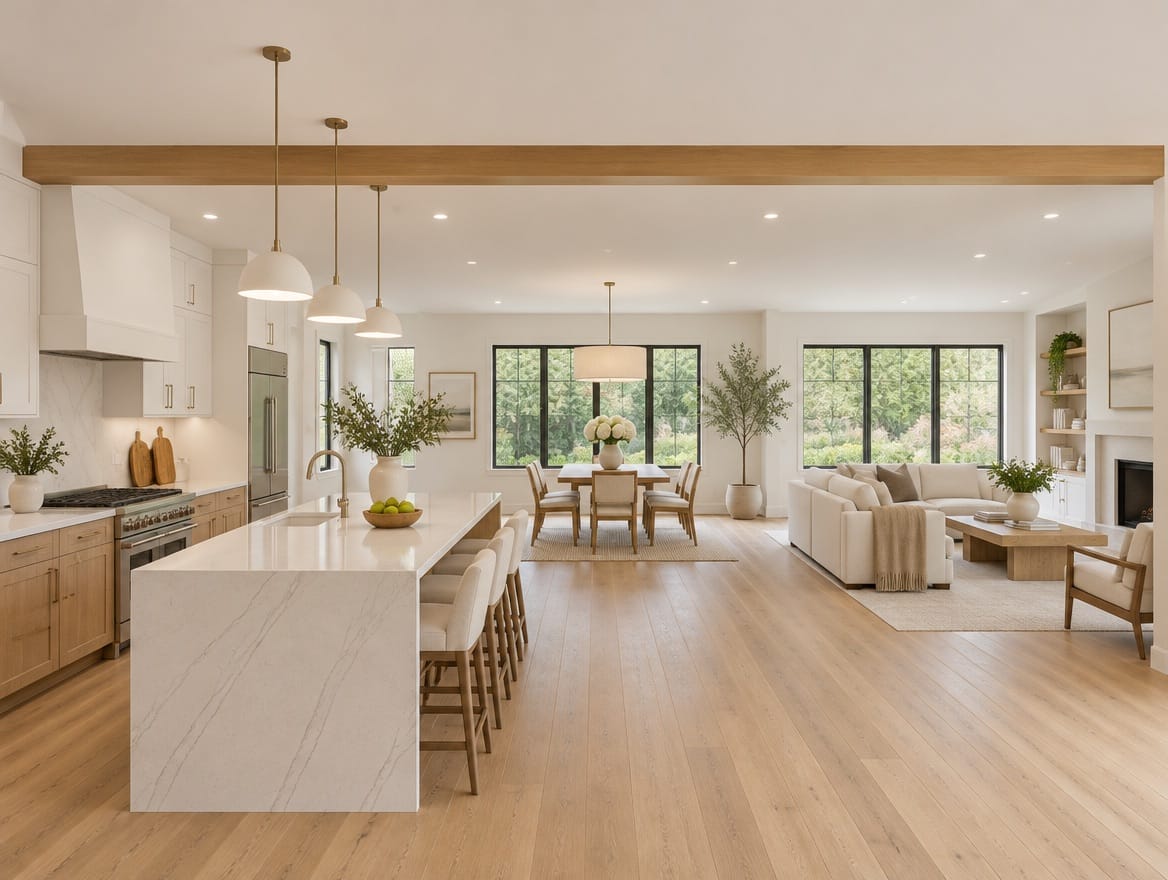
What the project covers
- One plan covering layout, structure, systems and finishes
- Wall removal and floor plan changes across several rooms
- Plumbing, electrical and HVAC updates sequenced with the build
- Kitchen, bath, laundry and built-in cabinetry from one team
- Countertops for every room cut in our own shop
- Flooring, paint, trim and lighting carried through the house
What a whole-home remodel usually involves
A whole-home remodel changes several rooms at once, usually the kitchen and bathrooms plus floors, paint, lighting and often the floor plan itself. It is also the chance to update what you cannot see: wiring, plumbing, ductwork and insulation.
Projects range from a cosmetic update carried through every room to a down-to-the-studs renovation of an older house. What sets a whole-home project apart is coordination. Work in one room affects the next, and the order of work matters as much as any single finish.
How design-build works for the whole house
On a project this size, separate contracts for design, for each room and for each trade quickly turn into a scheduling job you have to run yourself. Design-build puts the whole house under one team and one contract. As a Virginia Class A contractor, we plan the sequence and coordinate the trades and inspections the project needs, and permits are part of the plan.
The core of what we do runs through every room. Kitchen cabinets, bathroom vanities, laundry and built-in cabinetry are designed, ordered and installed by the same team, and every countertop is cut in our own fabrication shop from the slab you choose. One set of selections, one team keeping track of them, one phone number.
Decisions that matter most
The floor plan
Decide what the house should do differently: an open kitchen, a main-level bedroom, a larger primary suite, a mudroom at the garage entry. Wall removals, moved stairs and relocated plumbing stacks are the biggest structural choices, and load-bearing walls need engineering and a permit.
Systems behind the walls
Open walls are the time to replace aging wiring and plumbing, add circuits for a modern kitchen, and fix ductwork that never heated or cooled the far rooms well. Insulation and air sealing in exterior walls are far easier now than after the drywall is back.
A shared palette
Choose cabinet door styles, finishes and stone for the whole house at once, rather than room by room. Browse door styles and our slab inventory with every room in mind: a quartzite or marble in the kitchen can set the tone that quartz vanity tops in the bathrooms follow. Read up on quartz, quartzite and marble to see where each one fits. Flooring carried through the main level does the same job underfoot.
Phasing
Decide early whether the project runs all at once or in stages. All at once is usually more efficient overall; phases let you stay home and spread the cost. Either way, the order of work is set before demolition starts.
What affects the cost
- The number of rooms and how deep the work goes in each
- Floor plan changes and structural work
- Electrical, plumbing and HVAC replacement
- Cabinet lines and countertop materials across the house
- Flooring, tile and trim carried through several rooms
- Phasing versus one continuous project
- Conditions found behind walls, especially in older homes
A quote built from your house and your selections is the only reliable number.
Planning tips
What to bring to your first visit
- A floor plan, or photos of each room
- A priority list: what must change, what would be nice, what can wait
- Known issues such as leaks, drafty rooms, breakers that trip or slow drains
- Your plans for the house, including how long you expect to stay
Living through the remodel
Decide early whether you will stay or move out for the heaviest stretch. If you stay, set up a living zone with a working bathroom and a simple kitchen, and keep valuables and fragile items out of the work areas. Expect dust beyond the barriers on a project this size, and plan regular check-ins on the schedule.
Start your whole-home project
Request an estimate to start planning, or book a showroom visit in Tysons, Manassas or Front Royal to see cabinet and countertop options for every room in one place.
How a whole-home project runs
One team from the first visit to the final walk-through — the same people design it, schedule the trades and finish it.
Step 1: Visit or call
Book a free in-home consultation. We walk the house with you and talk through what each room needs to do.
Step 2: Measure & design
We measure the house, draw the new plan, and price it with real cabinet lines, slabs and finishes in one written proposal.
Step 3: Plan the order of work
We set the sequence, decide with you whether the project runs in phases, and plan around how you will live during it. Permits and inspections are part of that plan.
Step 4: Build & fabricate
Structure and systems come first, then drywall and finishes. Our crews install the cabinets, and our fabricators cut every countertop in our shop.
Step 5: Install & care
We walk each finished area with you, work through the punch list, and leave care instructions for the materials.
Questions about whole-home remodeling
Something we did not cover? Call (540) 305-0431 or send us the details.
Should we remodel the whole house at once or in phases?
All at once is usually more efficient, because each trade comes through once and demolition, permits and cleanup happen together. Phasing spreads out cost and disruption and lets you keep living in part of the house. If you phase, do the structural, plumbing, electrical and HVAC work early, so finished rooms are not opened up again later.
Can we live in the house during a whole-home remodel?
Sometimes. If the work runs in phases and one zone stays usable, with a working bathroom and a way to cook, many families stay. When the kitchen, bathrooms and systems are all being replaced at once, moving out for the heaviest stretch is usually easier on everyone and lets the crews work without interruption. We talk through both options when the order of work is planned.
What should be done first in a whole-home remodel?
Work from the structure out. Foundation and structural fixes, roof and window leaks, and wall removals come first; then plumbing, electrical and HVAC rough-ins; then insulation and drywall. Finishes such as cabinets, countertops, tile, flooring and paint come last. Cosmetic work done before the systems are updated often has to be torn out again.
How do you keep finishes consistent from room to room?
By choosing them together. When the kitchen, bathrooms, laundry and built-ins are designed at the same time, door style, paint or stain color, hardware and stone can be coordinated across the house. Because we design and install the cabinets and cut the countertops in our own shop, one team keeps track of every cabinet and stone selection from the proposal to the install.
Do I need to choose every finish before work starts?
The big selections, yes. Cabinets, countertops, tile, plumbing fixtures and windows affect framing, plumbing locations and the electrical layout, and cabinet lead times shape the schedule. Smaller items such as paint colors and decorative light fixtures can wait. Settling the major selections early is the best protection against delays and change orders in the middle of the project.
Can you update an older home's systems during the remodel?
Yes, and a whole-home remodel is the best time to do it, while walls and ceilings are open. Common updates include a larger electrical panel and new circuits, replacing old supply and drain lines, new ductwork or HVAC equipment, and insulation in exterior walls. Checking what is behind the walls early in the project keeps surprises out of the middle of it.
Often planned together
Other rooms we remodel
All remodeling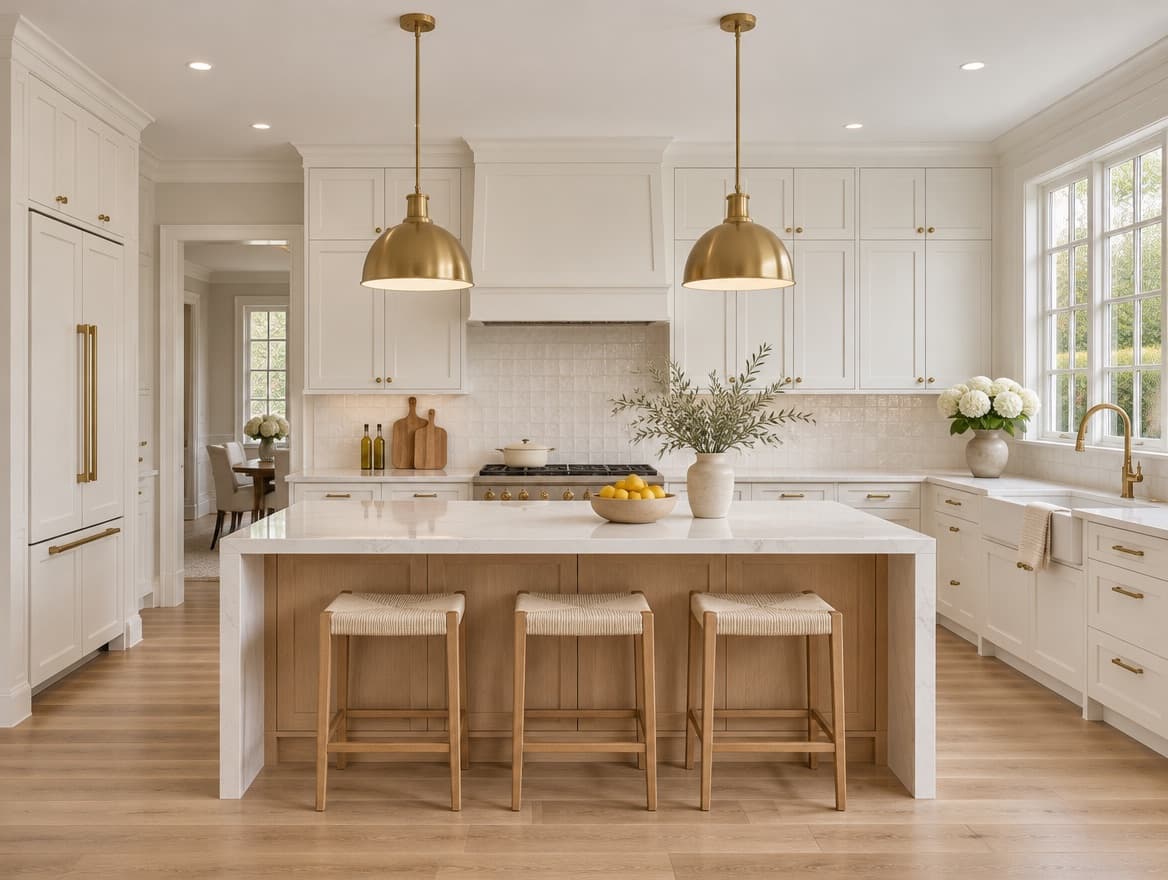
Kitchen Remodeling
Layout, cabinets, stone and every trade behind the walls.
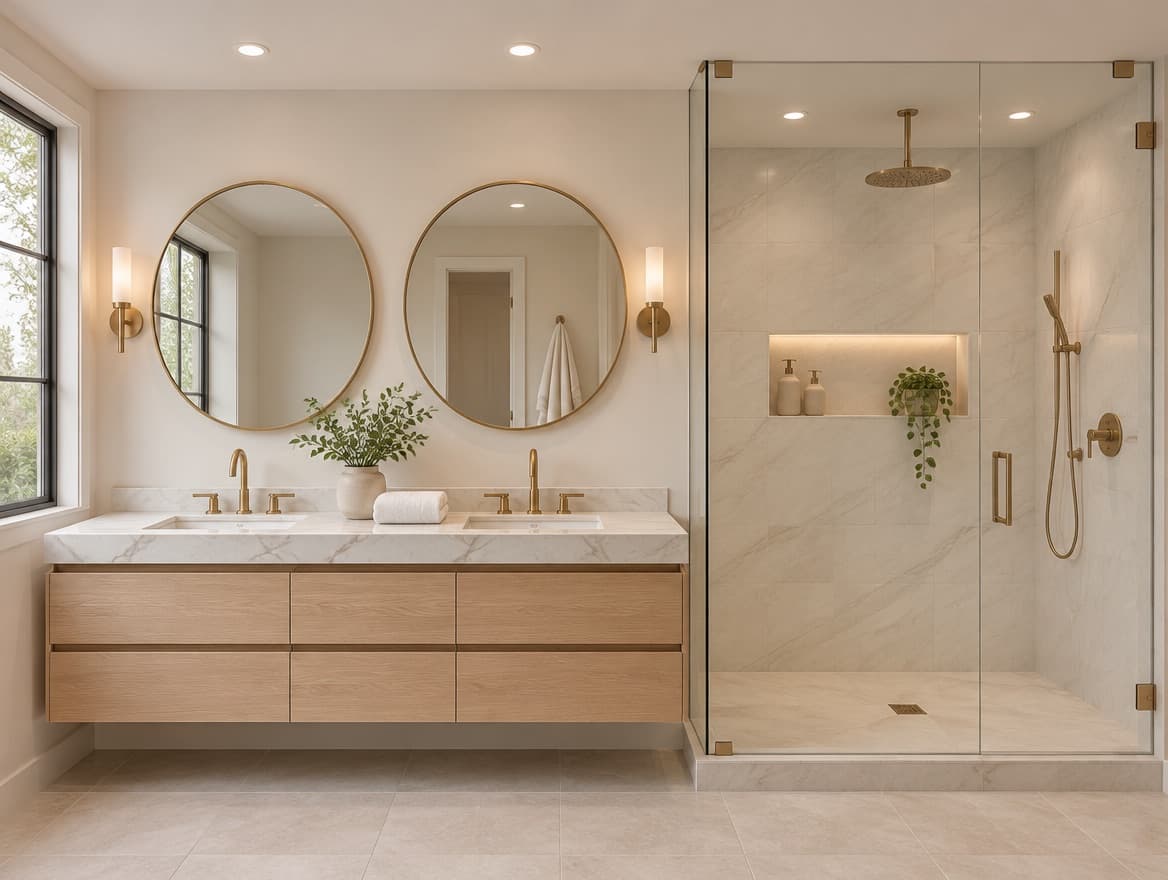
Bathroom Remodeling
Tile, glass, vanities and the plumbing behind them.
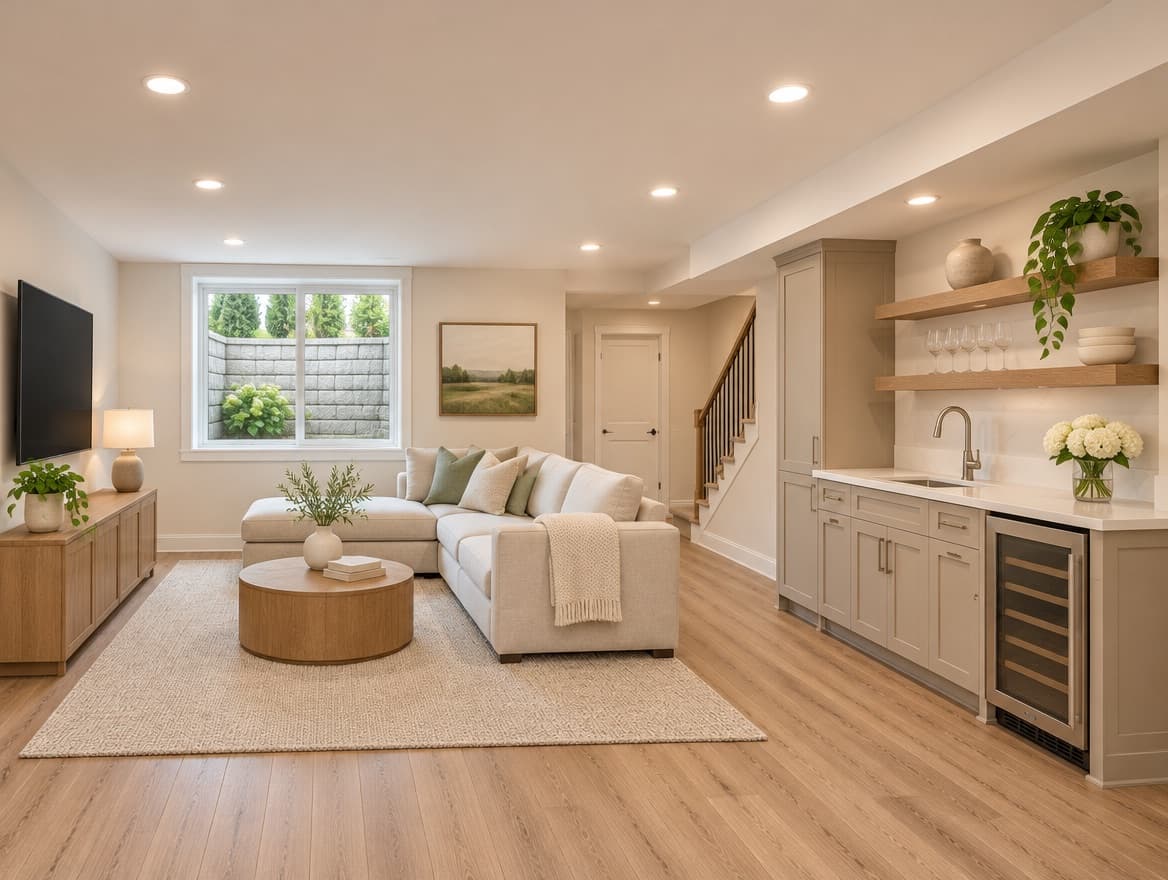
Basement Finishing & Remodeling
Framing, drywall, flooring and a finished room below grade.
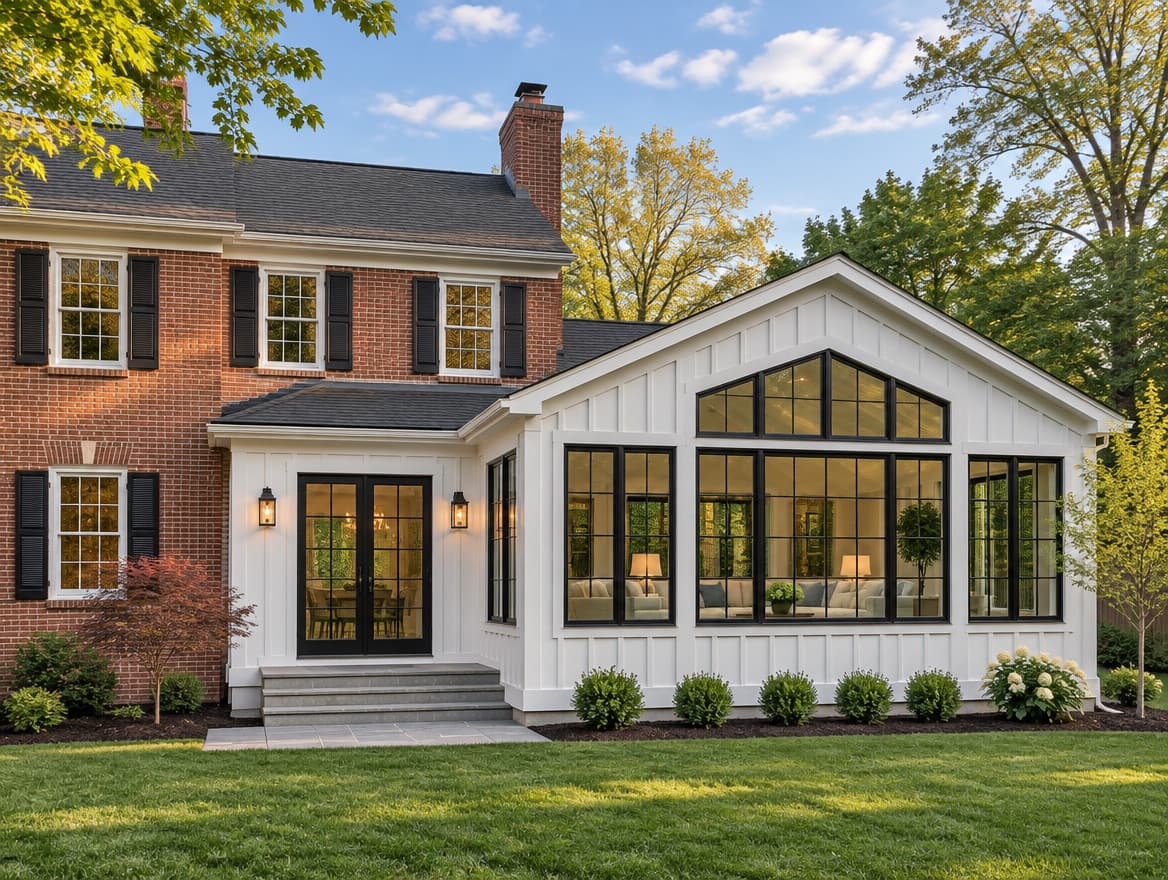
Home Additions
Foundations, framing and engineer-stamped drawings.