
Bathroom Vanities
Vanity cabinets from the lines we carry, with a stone or quartz top cut in our own shop. We plan size, storage, sink and faucet holes together, then install the vanity and its top.
Or call (540) 305-0431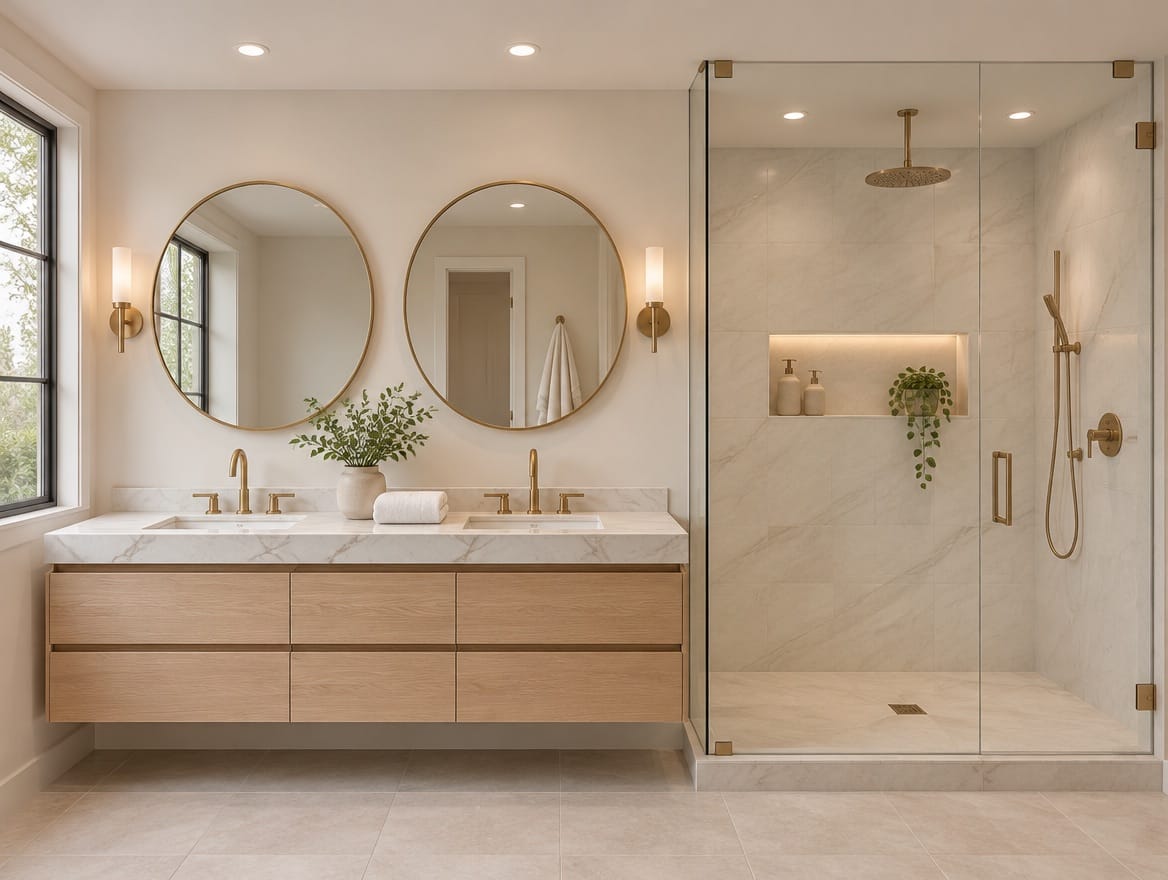
What the project covers
- Vanity cabinets from the kitchen and bath lines we carry
- Single or double sinks, sized to the room and its plumbing
- Storage planned drawer-first, around the sink drain
- Tops in quartz, granite, quartzite, marble or porcelain, cut in our own shop
- Sink cutouts and faucet holes cut for the fixtures you chose
- Vanity and top installed by our own team
A vanity and a top, planned together
A bathroom vanity is two decisions that have to fit each other: the cabinet, which sets the storage and the footprint, and the top, which holds the sink and the faucet. We plan them together. The vanity cabinet comes from the cabinet lines we carry, our crews install it, and our fabricators template it and cut the top in our own shop, with the sink cutout and faucet holes placed for the fixtures you picked.
Replacing the vanity is often the simplest way to change a bathroom. If you are also redoing the shower, the tile or the layout, see bathroom remodeling.
Vanity cabinets from our lines
Several of the lines we carry make bathroom cabinetry. Yorktowne has its Bath Sanctuary Collection, Quality Cabinets offers vanity cabinets in several depths, and KraftMaid, Waypoint Living Spaces and TimberPeak make cabinets for both kitchens and baths. You can match the vanity to your kitchen cabinets or give the bathroom its own finish. Ask at a showroom which vanity sizes and finishes are on display, and call ahead if you have a particular line in mind.
Size and layout
Width and number of sinks
Common vanity widths run from about 24 inches in a powder room to 60 inches or more for a double vanity. Two sinks need enough width for two people to stand side by side; in a tight bathroom, one sink with more counter space often works better than two cramped ones.
Height
Older vanities are often around 30 to 32 inches tall. Many homeowners now choose a taller height closer to a kitchen counter, around 34 to 36 inches. With a vessel sink the bowl sits on top, so a lower cabinet keeps the rim at a comfortable height.
Clearances and plumbing
Check the swing of the bathroom door and the space around the toilet before you settle on a width. Where the existing drain and supply lines come through the wall often decides the size and position of the vanity, so we note them when we measure. Moving them is possible but adds plumbing work.
Storage that works
Drawers usually beat doors in a vanity: you see what you have without kneeling, and small items stay sorted. The sink drain is the main obstacle, so ask about drawers shaped around the plumbing rather than leaving the space under the sink to a single door. Where floor space is short, a tall linen cabinet or a wall cabinet above the toilet adds storage without crowding the room.
Sinks and faucet holes
Choose the sink and the faucet before the top is templated. The top is cut for them, and a hole cannot be moved once the stone is drilled.
- Undermount sinks sit below the stone, so the counter wipes straight into the bowl.
- Vessel sinks sit on top of the counter and need a taller or wall-mounted faucet.
- Faucet holes: one for a single-hole faucet, three on 4-inch centers for most centerset faucets, and three spread wider, often 8 inches, for a widespread faucet. A wall-mounted faucet needs no holes in the top, but it needs supply lines in the wall.
Vanity tops from our own shop
Our fabricators template the installed vanity and cut the top in our own shop, sized to the cabinet and the wall. For a bathroom, the choice comes down to care and look. Quartz shrugs off toothpaste and makeup and never needs sealing. Granite and quartzite bring natural pattern with periodic sealing. Marble suits a classic bath if you accept etching from acidic products. Porcelain is thin and resists stains.
A vanity top needs far less stone than a kitchen, so browse our slab inventory and ask whether a side splash or backsplash can come from the same slab.
Start your vanity
Book a showroom visit in Tysons, Manassas or Front Royal to see cabinet finishes and countertop materials, or request an estimate with your bathroom's measurements and a photo of the wall.
How the project runs
One team from the first visit to the install — the same people design the cabinets, order them and install them.
Step 1: Measure the room
We measure the wall, note where the drain and supply lines come through, and check door swings and toilet clearance.
Step 2: Choose cabinet & top
Pick the vanity line, size and finish, then the top material and the slab.
Step 3: Settle sink & faucet
Choose the sink and faucet before the top is templated, so cutouts and holes match the fixtures.
Step 4: Install the vanity
Our crews set, level and secure the vanity cabinet.
Step 5: Template, cut, install
Our fabricators template the installed vanity, cut the top in our own shop and install it.
Cabinet lines we install
All cabinet linesKraftMaid
Semi-custom
KraftMaid Vantage
Semi-custom
TimberPeak Cabinetry
Ready to assemble and semi custom
Crystal Cabinet Works
Custom






Questions about bathroom vanities
Something we did not cover? Call (540) 305-0431 or send us the details.
What size vanity do I need?
Start with the wall and the clearances, not the cabinet. Common widths run from about 24 inches in a powder room to 60 inches or more for a double vanity. The International Residential Code, which Virginia's residential code is based on, calls for at least 21 inches of clear space in front of a sink or toilet and 15 inches from the center of the toilet to the side of a vanity. We check your room when we measure.
Should I choose an undermount or a vessel sink?
Undermount sinks mount below the top, so you can wipe water straight into the bowl, and they pair well with stone and quartz. Vessel sinks sit on top of the counter and stand out as a feature, but they need a taller or wall-mounted faucet and usually a lower vanity, and splashes land on the counter around the bowl. Either way, the top is cut for the sink you choose.
How many faucet holes does a vanity top need?
It depends on the faucet. A single-hole faucet needs one hole. A centerset faucet usually needs three holes on 4-inch centers, and a widespread faucet needs three holes spread farther apart, often 8 inches. A wall-mounted faucet needs no holes in the top but needs supply lines in the wall. Choose the faucet before the top is templated, since holes cannot be moved once the stone is drilled.
Do I need my sink and faucet before the top is cut?
Yes. The sink cutout and faucet holes are cut to the exact fixtures you chose, from their spec sheets or the fixtures themselves. A different sink chosen later may not fit the opening, and holes in stone cannot be moved. Settle the sink, the faucet and any extra holes, such as one for a soap dispenser, before our fabricators template the vanity.
Should a vanity have drawers or doors?
Drawers usually work better. You can see and reach what you store without kneeling, and small items stay organized instead of piling up behind a door. The sink drain takes up the space under the bowl, so ask about drawers shaped around the plumbing. Doors still make sense for tall items such as cleaning supplies and spare paper rolls.
Is a floating vanity a good idea?
It can be, especially in a small bathroom, where the open floor makes the room feel larger and is easier to clean. A wall-mounted vanity needs solid blocking in the wall framing to carry the cabinet, the stone top and someone leaning on it, and the plumbing underneath stays in view, so it should be neat. Availability depends on the cabinet line, so ask us which lines offer one.
More cabinet services
All cabinetsKitchen Cabinets
Cabinet lines for the kitchen, designed and installed.
Cabinet Installation
Cabinets installed by our own crews.
Custom Cabinets
Cabinetry built to the room.