Tenant Build-Outs & Commercial Interiors
Interior build-outs for office, retail and restaurant tenants in Northern Virginia, with countertops cut in our own fabrication shop and built-ins and millwork from our own shop.
Or call (540) 305-0431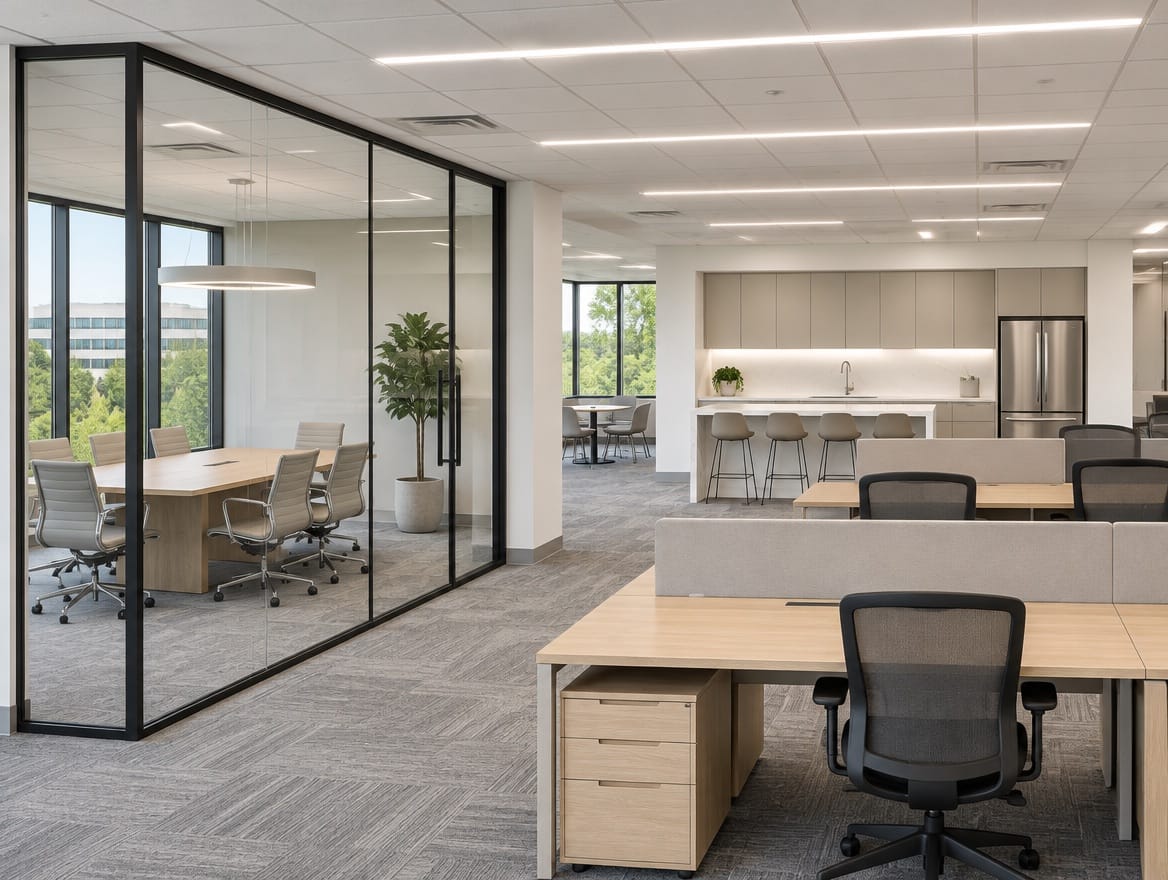
What we handle
- Interior build-outs for office, retail and restaurant tenants
- Demolition, framing, drywall, doors and finishes
- Licensed electrical, plumbing and mechanical trades coordinated on one schedule
- Permit and inspection steps planned into the schedule
- Countertops templated, CNC-cut and installed by our own fabrication shop
- Custom built-ins and millwork from our own shop
- Cabinet supply and installation
What a tenant build-out covers
A tenant build-out turns leased space into a working office, shop or restaurant. Depending on what the landlord delivers, the scope runs from new finishes in a previously occupied suite to full interior construction in an unfinished shell: demolition, framing, drywall and ceilings, doors and hardware, flooring, lighting, plumbing fixtures, and the cabinets and counters people use every day.
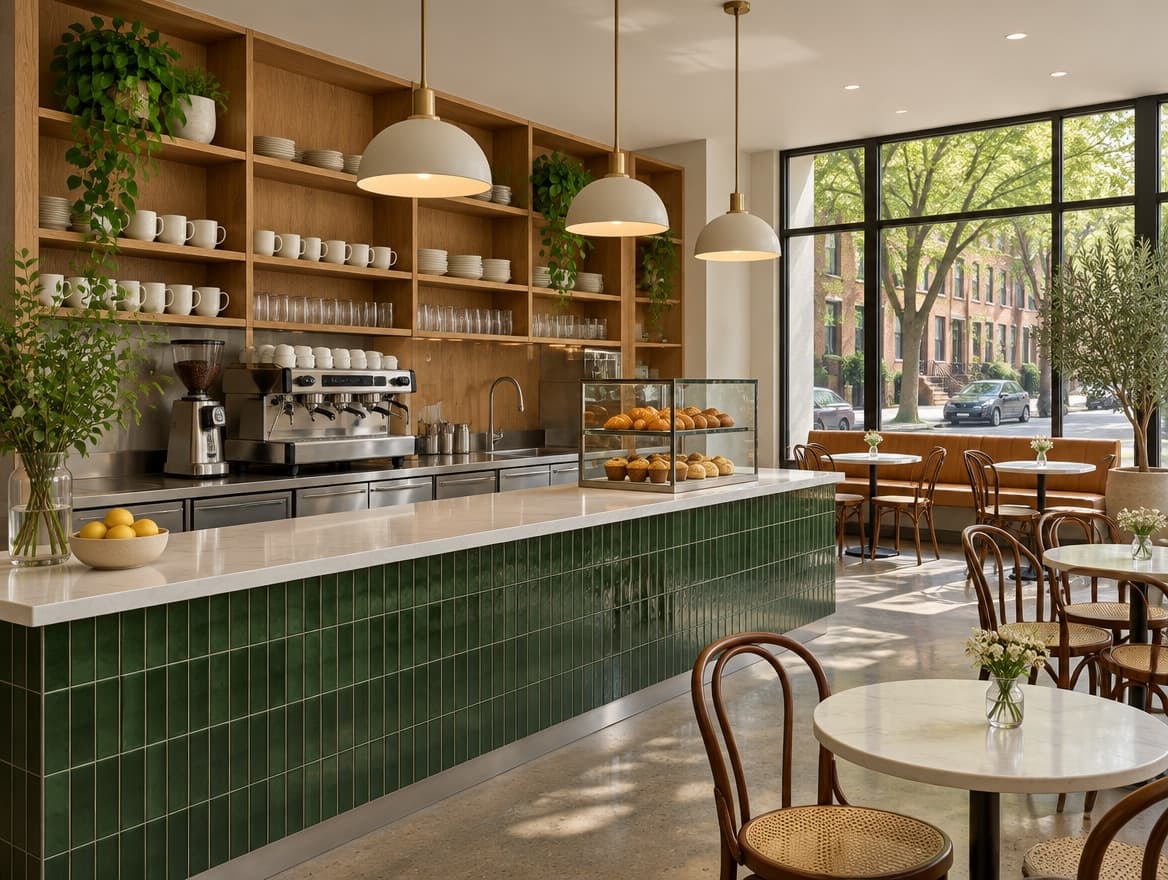
We handle build-outs for office, retail and restaurant tenants in Northern Virginia. Each type has its own pressure points, covered on our office renovation, retail build-out and restaurant and café build-out pages.
How we run a build-out
One team, one contract. You work with one project lead from the first walkthrough to the punch list. We schedule the work, coordinate the licensed electrical, plumbing and mechanical trades the scope calls for, and keep the landlord's representative in the loop.
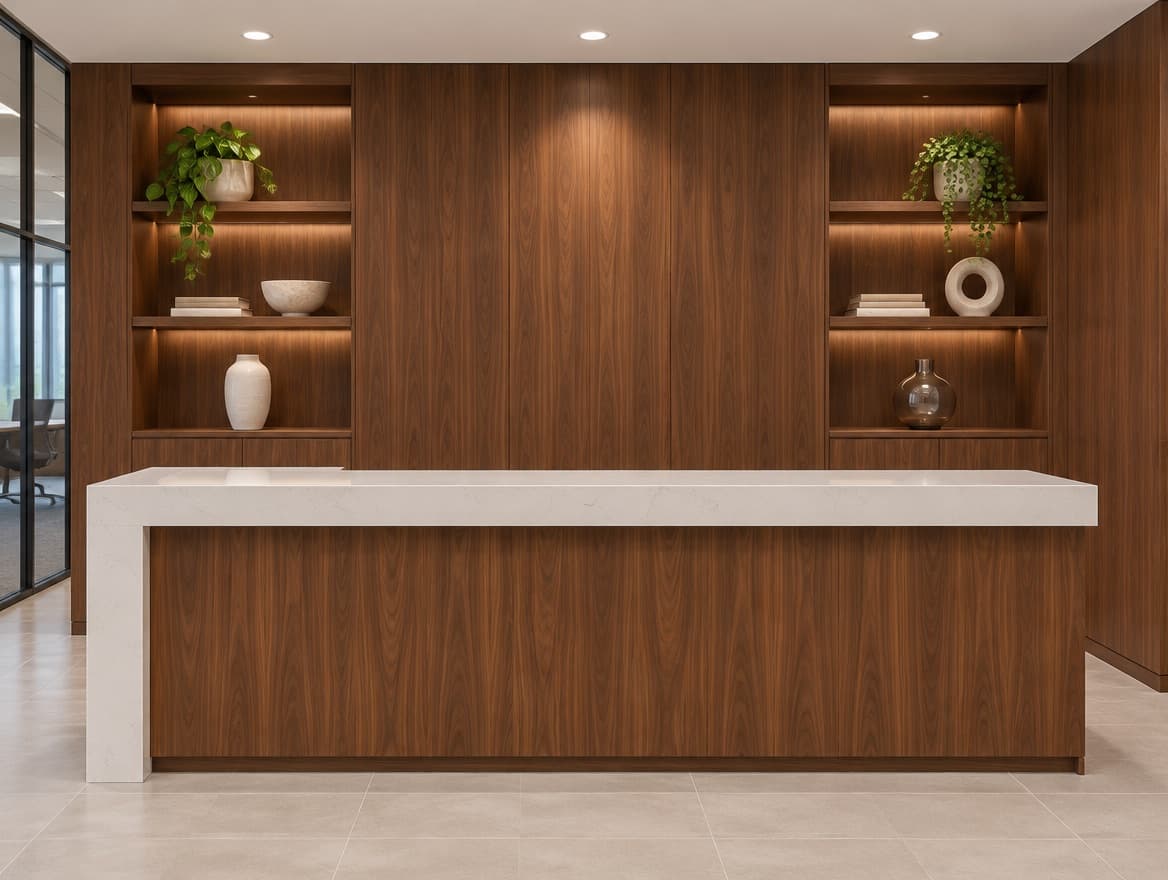
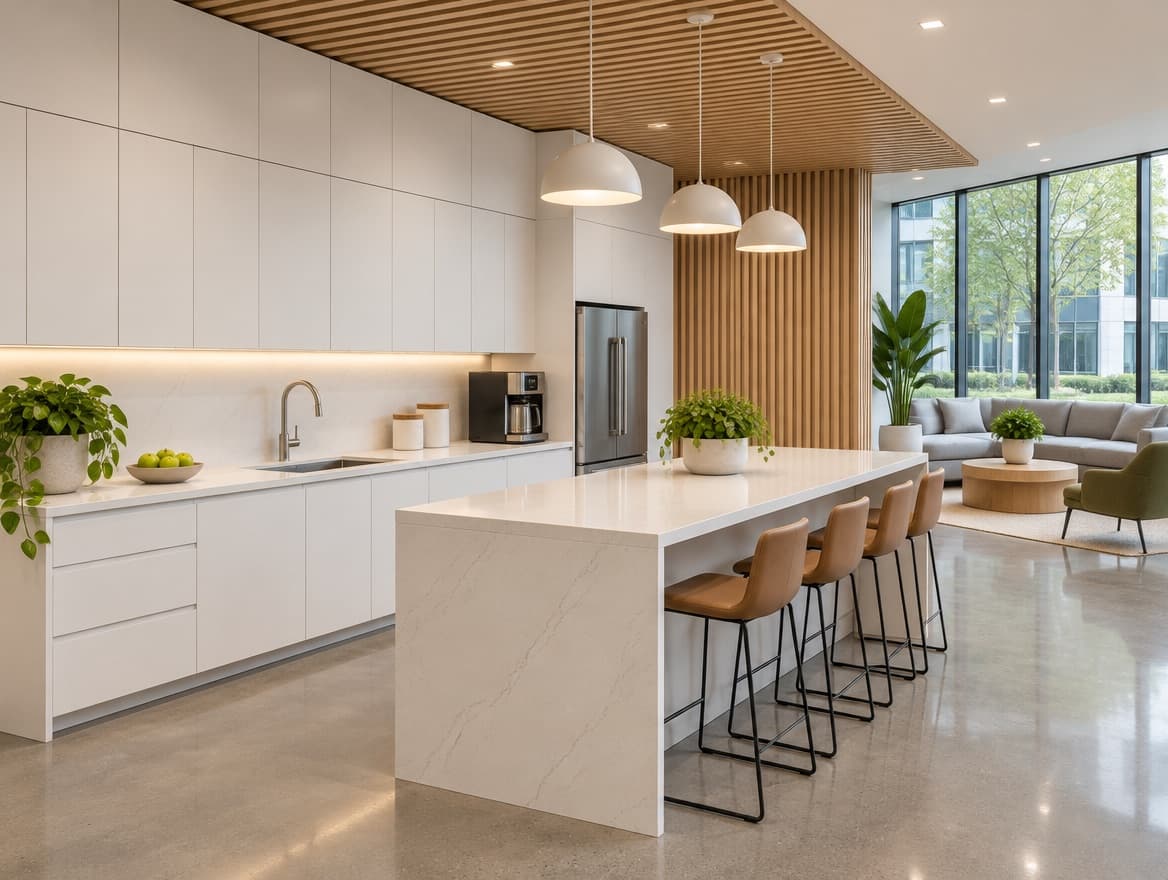
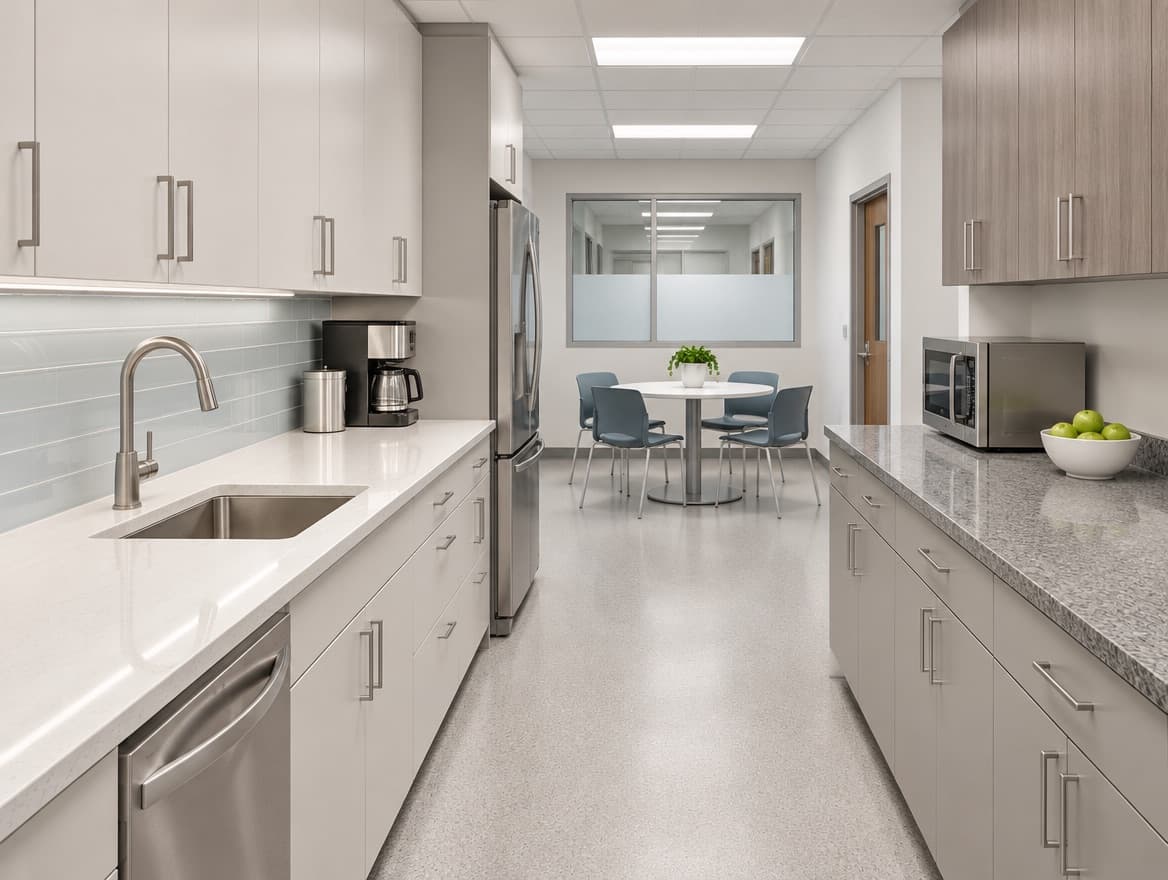
Countertops from our own shop. Break room, pantry, reception, bar and vanity tops are templated on site, CNC-cut in our fabrication shop and installed by our own crew. More on commercial countertops.
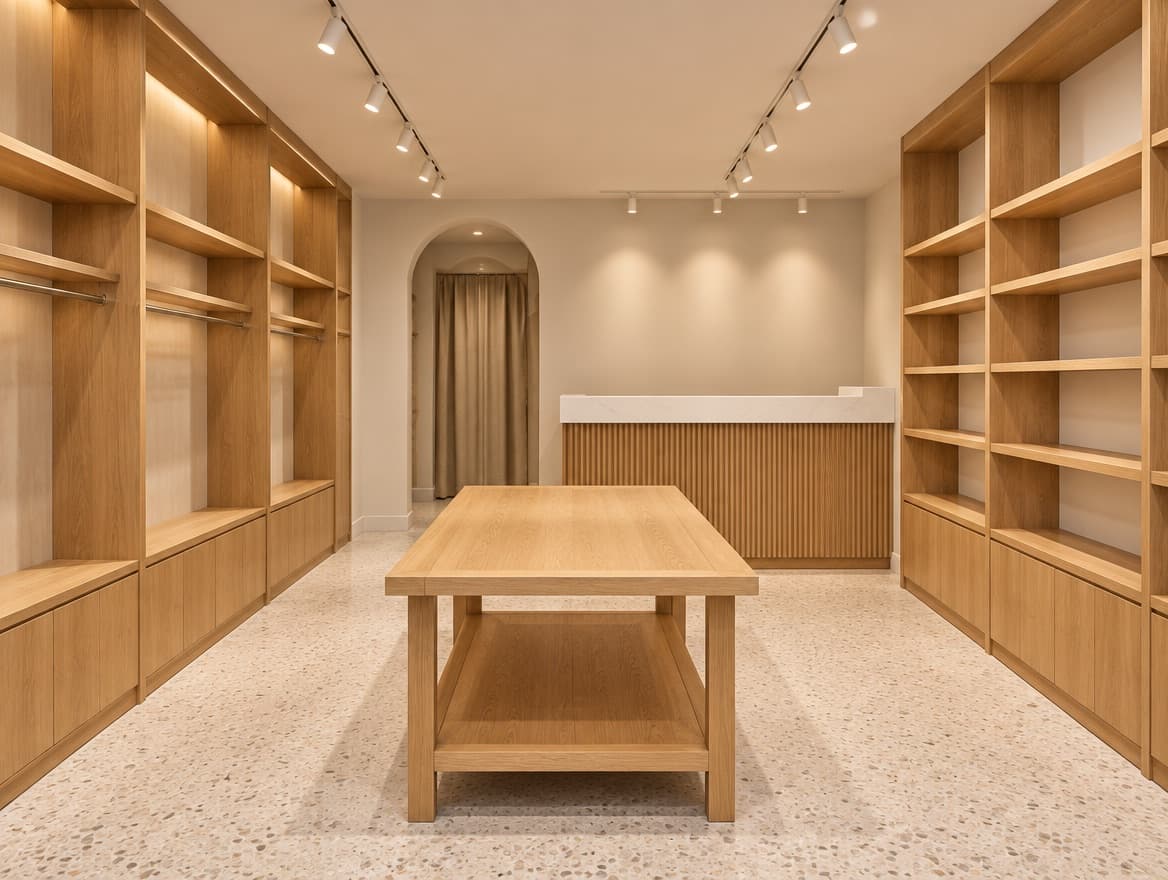
Millwork from our own shop. Built-ins, shelving, reception and display pieces are made in our own millwork shop, so the people building a piece and the people fitting it answer to the same team. More on commercial cabinetry and millwork.
Cabinet supply and installation. For standard cabinet runs, we supply and install from the cabinet lines we carry.
Planning considerations
The lease and the work letter
Read the work letter before the design is final. It typically sets the improvement allowance, what the landlord delivers, how drawings get approved, insurance certificates and the building's rules for contractors. Those rules affect sequencing and cost, so we price against them from the start.
Permits and inspections
Commercial alterations in Virginia are permitted and inspected by the local building department under the Virginia Uniform Statewide Building Code. Some jurisdictions add their own sign-off for a new tenant. In Fairfax County, for example, a business needs a Non-Residential Use Permit before it occupies the space. Permit review and inspections are part of the plan from day one, not a step added at the end.
Working around open businesses
Most build-outs sit next to neighbors who stay open, and some happen inside a space that remains partly in use. Noise, dust control, deliveries, elevator access and parking all need an answer before work starts. We talk through scheduling and access with you and the property manager, and the plan follows what the building allows.
Long-lead selections
Countertop slabs, cabinetry and specialty fixtures can take longer to arrive than the work around them. Making those selections early keeps them from setting the finish date.
What we need to quote
- Drawings or a floor plan (PDF is fine), plus the address of the space
- Your scope or finish schedule, even in draft form
- The landlord's work letter, construction rules and insurance requirements
- Key dates: lease commencement, rent start, planned opening
- Your role: tenant, owner, property manager or general contractor
Request a quote
Send your plans through our commercial quote form, or call (540) 305-0431 to talk through the scope. To see countertop and cabinet options in person, visit one of our showrooms in Tysons, Manassas or Front Royal.
Common questions
Something we did not cover? Call (540) 305-0431 or send us the scope.
Do you work as a subcontractor to a general contractor?
We can take on the full interior scope under a direct contract with the tenant or owner, or quote a defined package, such as countertops, cabinetry or millwork, for a general contractor's project. Tell us your role and the scope when you request a quote, and we will confirm how we can take it on.
Do you handle permits and inspections?
Permits and inspections are part of the plan from the start. Commercial alterations in Virginia go through the local building department, and permit applications usually need drawings from a licensed architect or engineer. Early on, we agree with you who pulls which permit and who supplies the drawings, and we build inspection points into the schedule.
Can you work after hours or while neighboring businesses stay open?
That depends on the lease, the building's rules and the scope. Many landlords limit noisy work, deliveries and elevator use to set hours. We discuss scheduling, access and phasing with you and the property manager before we price the job, so the quote reflects how the work will actually run.
What is a tenant work letter, and why does it matter?
The work letter is the part of the lease, or an exhibit to it, that spells out who builds what, who pays for it and which standards apply. It often sets the improvement allowance, landlord review of drawings, insurance requirements and contractor rules. Share it with us early, because it shapes both the scope and the price.
What do you need from us to prepare a quote?
Drawings or a floor plan if you have them, a written scope or finish schedule, the landlord's work letter or construction rules, and any dates you are working toward, such as lease commencement or opening. You can upload plans on our commercial quote form.