
Doors & Windows
Window and door replacement in Northern Virginia, installed by our own crews: replacement and new windows, entry doors, and sliding and French patio doors, including new and enlarged openings.
Or call (540) 305-0431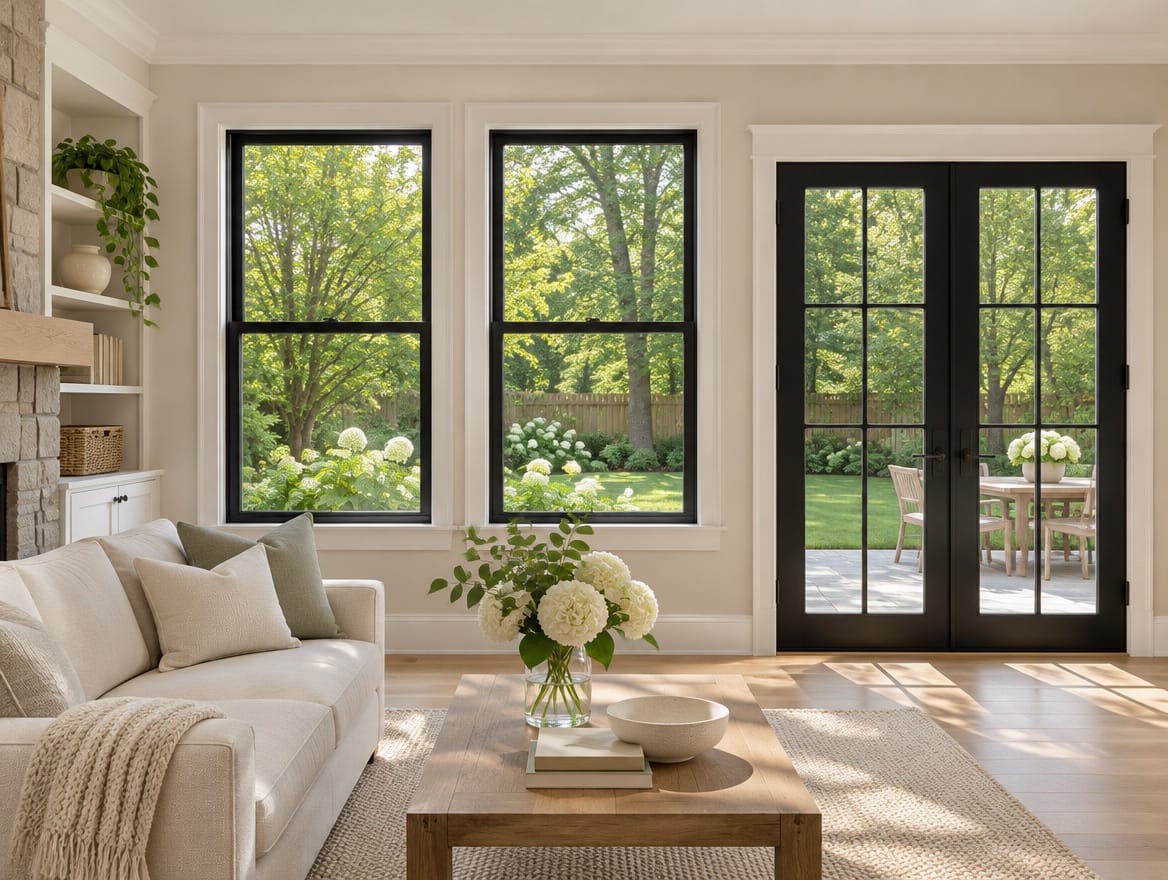
What the project covers
- Replacement windows, insert or full-frame, measured to each opening
- New windows for additions, basements and new openings
- Entry doors, including sidelights and transoms
- Sliding, French and hinged patio doors
- Enlarged and new openings, with headers sized for the load
- Flashing, sealing, trim and interior finish around each unit
What a door and window project usually involves
Most window and door projects fall into three groups. Replacement swaps old units in existing openings, often because they are drafty, fogged between the panes, hard to operate or rotting. New windows and doors go into additions, finished basements and new openings. Changed openings enlarge a window, turn a window into a patio door or add an opening where there was a wall.
The first is mostly about the unit and how it is sealed into the wall. The other two are framing work as well: the wall is opened, a header carries the load over the new opening, and the siding, trim and drywall around it are rebuilt.
How we handle the work
Our own crews remove the old units, repair what they find in the openings, and install, flash and trim the new windows and doors. When a window frame turns out to be soft or a sill shows water damage, the people who found it are the ones who fix it, before the new unit goes in and covers it up.
Because we also build additions, decks and basements, windows and doors are often one part of a larger plan. A home addition needs new windows that match the existing house. A finished basement with a bedroom needs an egress window. A new sliding or French door usually leads onto a deck or patio, and the step down from the door is planned with it. Where a wider opening means cutting into a load-bearing wall, it follows the same engineering and permit path as load-bearing wall removal.
Decisions that matter most
Insert or full-frame replacement
An insert unit sits inside the existing frame and leaves trim and siding alone. A full-frame replacement removes everything down to the framing, so hidden rot can be repaired and the opening insulated and flashed again. On brick houses, the exterior trim is often set into the masonry, which affects which method makes sense. We look at the frames before recommending either.
Frame material
- Vinyl: low-maintenance and widely used for replacement; limited color range.
- Fiberglass: stable through temperature swings and paintable; suits slimmer frames.
- Wood: warm interior look; the exterior needs paint or stain to last.
- Clad wood: wood inside, an aluminum or vinyl shell outside.
- Aluminum: slim and strong; used mostly in contemporary designs and large glass doors.
Glass and energy ratings
Double-pane glass with a low-emissivity (low-E) coating is common in replacement windows, and triple-pane is available. Compare U-factor and SHGC on the rating labels rather than marketing names. On a sunny west or south wall, a lower SHGC cuts summer heat; on a shaded wall it matters less.
Window styles
Double-hung windows suit most colonial and traditional houses and are easy to clean from inside. Casements crank open for full ventilation and suit spots that are hard to reach, such as over a kitchen sink. Sliders work for wide, short openings, and fixed picture windows let in the most light. Match the style and the grid pattern to the rest of the house so the new units do not stand out.
Entry and patio doors
An entry door is chosen for security, weather resistance and looks, together with any sidelights or transom. For a patio door, consider the room it opens from. A sliding door takes no floor space when open, while hinged French doors open the full width but need clearance for the swing, inside or out.
Safety and egress
Glass in and next to doors, near tubs and showers, and close to stairs generally has to be safety glass. Bedrooms need an emergency escape opening, and the code has specific rules for replacement windows in bedrooms. Since an insert unit makes the opening slightly smaller, bedroom windows are checked before the installation method is chosen. We confirm the details for your county.
What affects the cost
- Number, size and style of the units
- Frame material, glass package and hardware finish
- Insert or full-frame installation
- Rot or water damage found in the openings
- New or enlarged openings, headers and exterior wall repairs
- Exterior cladding: siding, brick or stucco around the openings
- Interior trim, drywall and paint
A quote built from your measured openings is the only reliable number.
Planning tips
What to bring to your first visit
- A list of the windows and doors that bother you, and why
- Photos of the front and back of the house
- HOA guidelines, if your neighborhood has an association
- Any plans for an addition, a deck or a basement, so openings are planned once
On installation day
Each opening is open only while its unit is being swapped. Clear furniture, blinds and anything on the sills away from the windows, and keep a path open from the entry to each room. Window treatments are taken down for installation, so plan to rehang them or replace them if they no longer fit the new frames.
Start your project
Request an estimate and we will schedule a visit to inspect and measure your openings, or book a showroom visit in Tysons, Manassas or Front Royal to talk through the project. If new doors or windows are part of a bigger plan, see how our remodeling process works.
How the project runs
One team from the first visit to the final walk-through — the same people design it, schedule the trades and finish it.
Step 1: Visit or call
Book a free in-home consultation. Make a note of windows that stick, fog, leak or let in drafts, and any opening you would like to change.
Step 2: Inspect & measure
We check each opening for rot and water damage, measure it, go through frame materials, glass and styles with you, and price it in one written proposal.
Step 3: Order & approve
Units are ordered to the measured sizes. Any permit or HOA approval the work needs is lined up before installation day.
Step 4: Remove & install
Our crews take out the old unit, repair the opening where needed, then set, level, flash and seal the new window or door.
Step 5: Trim & walk-through
Interior and exterior trim is finished, every sash, lock and door is tested, and we show you how to operate and care for the new units.
Questions about doors & windows
Something we did not cover? Call (540) 305-0431 or send us the details.
Should I choose insert or full-frame replacement windows?
An insert, sometimes called a pocket window, fits inside the existing frame, so interior trim and siding stay in place and the work is faster. It only makes sense when the old frame is sound, square and dry, and it slightly reduces the glass area. Full-frame replacement removes the window down to the framing, which lets rot and water damage be found and repaired and the opening be insulated and flashed again. We check the frames before recommending either.
Vinyl, fiberglass or wood: which window frame is right?
Vinyl is the most common choice for replacement: low-maintenance and usually the most affordable, though color options are more limited and it expands more with temperature. Fiberglass is stiff and dimensionally stable, can be painted, and suits narrow frames and dark colors. Wood looks warm inside but needs paint or stain to stay sound outside. Clad wood pairs a wood interior with an aluminum or vinyl exterior that sheds weather. The style of the house and the budget usually narrow it down.
Can you add a patio door where there is a window now?
Usually, yes. The wall below the window is removed down to the floor, and if the door is wider than the window, a new header is installed, sized for the load the wall carries. That work typically needs a permit. Outside, a door needs a safe landing, so a new patio door is often planned together with a deck or a patio. Inside, flooring, trim and sometimes wiring or ductwork in the wall have to be dealt with.
Do I need a permit to replace windows or doors?
It depends on the jurisdiction and the scope. Replacing a window or door in the same opening often does not need a building permit in Northern Virginia, but changing the size of an opening or cutting a new one typically does, because it involves structural framing. Glass near doors, tubs and stairs has safety glazing requirements, and bedroom windows have emergency escape requirements. HOA approval is common for exterior changes. We confirm the requirements for your address.
What do U-factor, SHGC and ENERGY STAR mean on a window label?
The rating label shows tested performance for the whole window. U-factor measures how much heat passes through it; lower numbers insulate better. Solar heat gain coefficient, or SHGC, shows how much of the sun's heat comes through the glass; lower numbers block more of it. ENERGY STAR sets limits for both based on climate zone, so check that a window qualifies for the zone your house is in, not just that it carries the logo somewhere.
Fiberglass, steel or wood: what should my front door be made of?
Fiberglass resists dents and moisture, needs little upkeep and can come with a wood-grain texture that takes stain. Steel is strong and usually costs less, but it can dent and may rust where the finish is damaged. Wood looks and feels the most substantial, but it needs regular refinishing, especially on a door that faces the sun or has no overhang. Whatever the material, a good fit, weatherstripping and a sloped, sealed sill keep drafts and water out.
Often planned together
Other rooms we remodel
All remodeling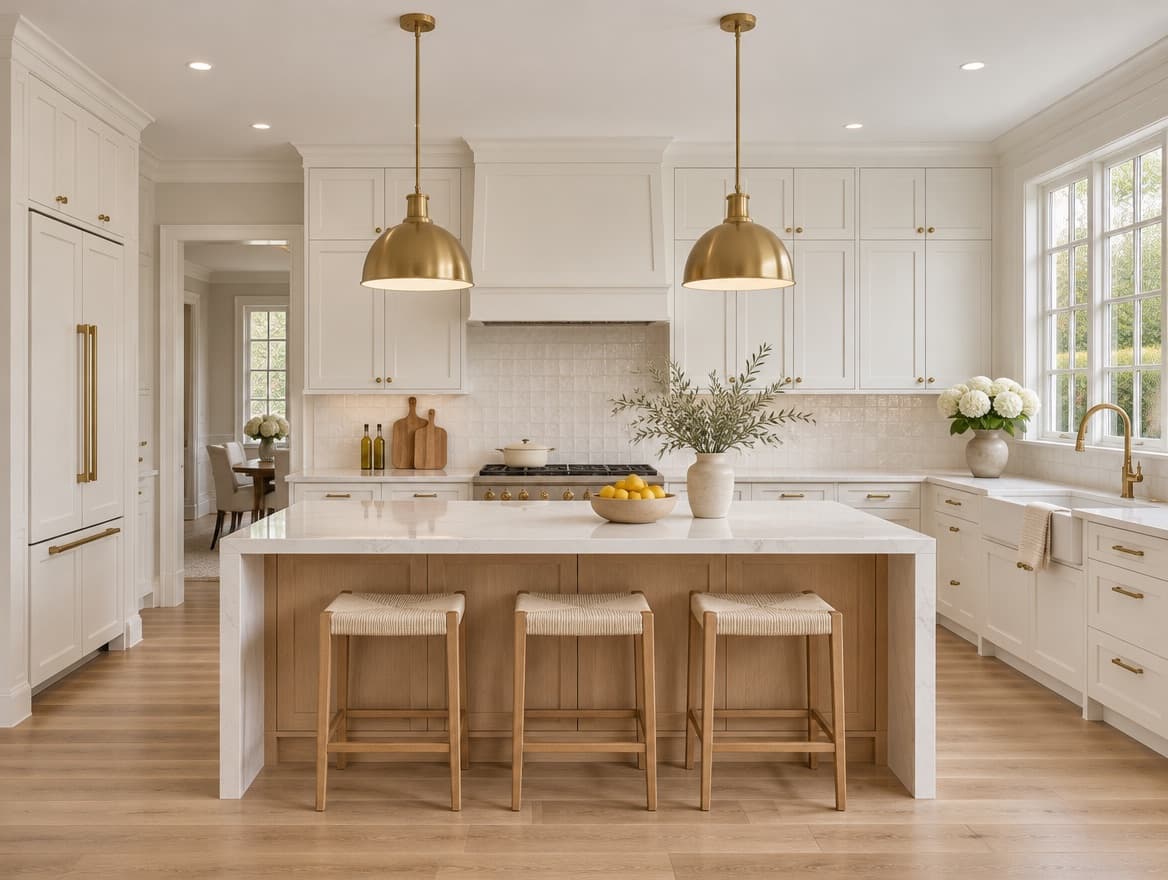
Kitchen Remodeling
Layout, cabinets, stone and every trade behind the walls.
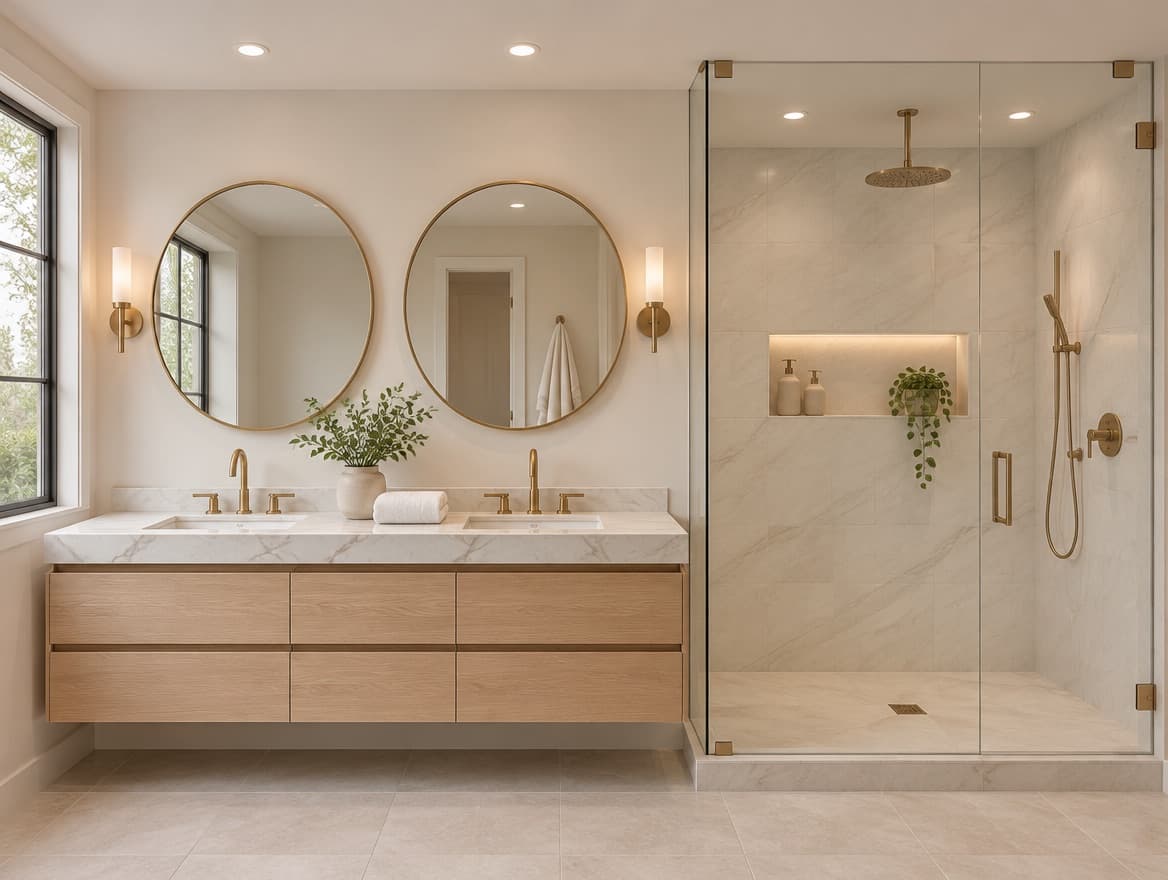
Bathroom Remodeling
Tile, glass, vanities and the plumbing behind them.
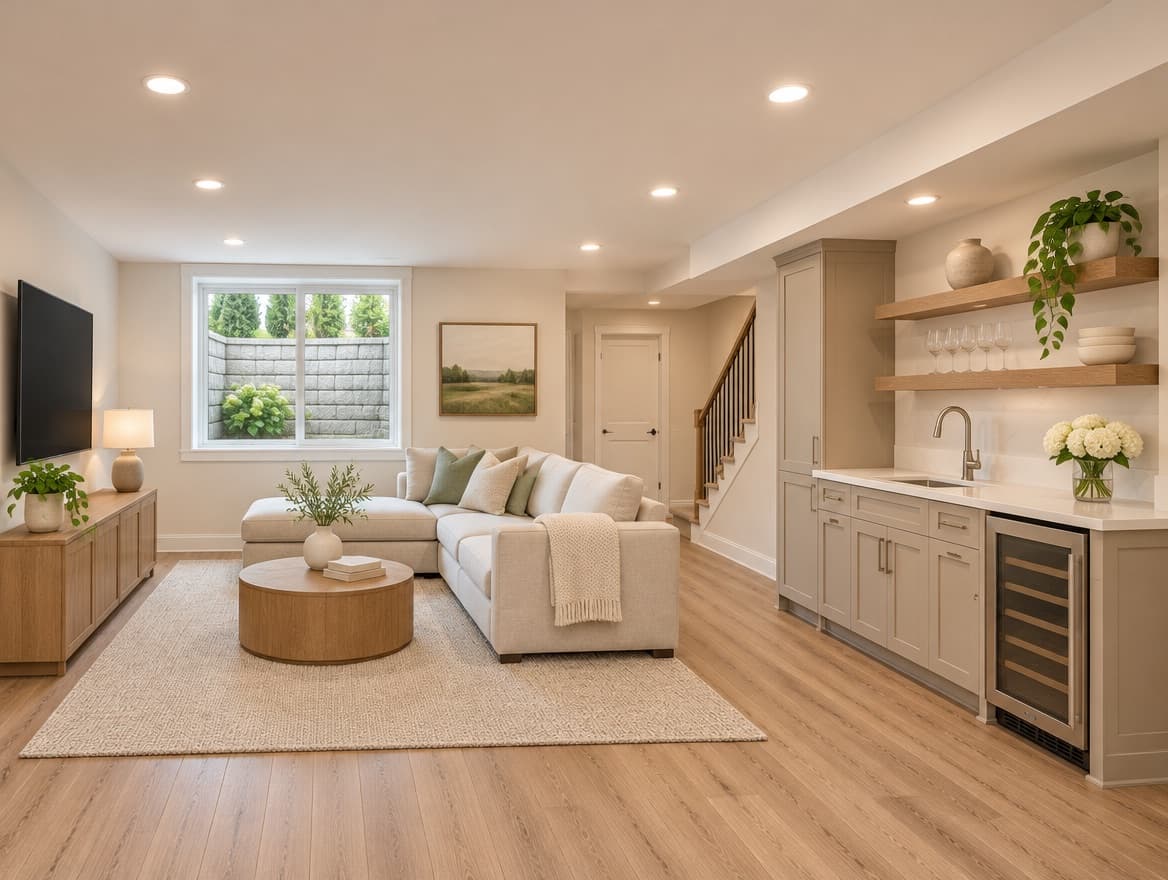
Basement Finishing & Remodeling
Framing, drywall, flooring and a finished room below grade.
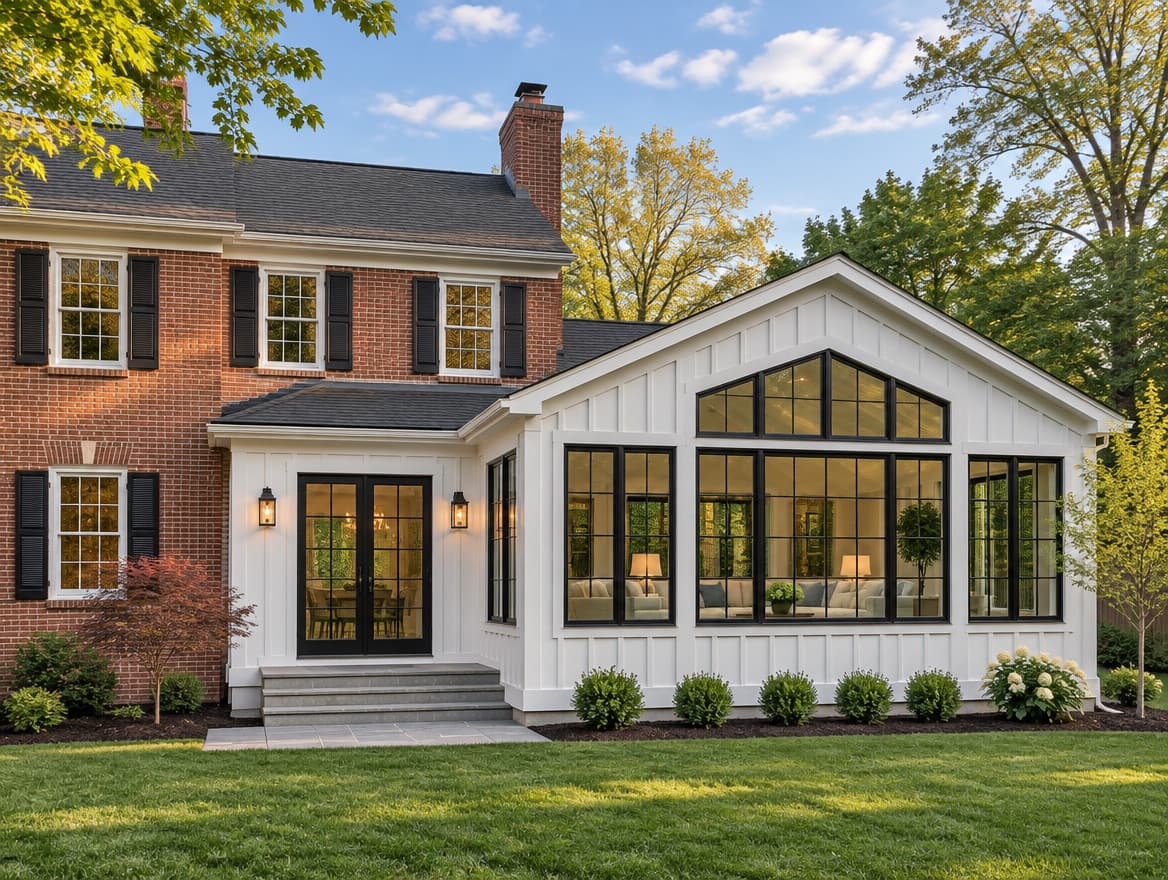
Home Additions
Foundations, framing and engineer-stamped drawings.
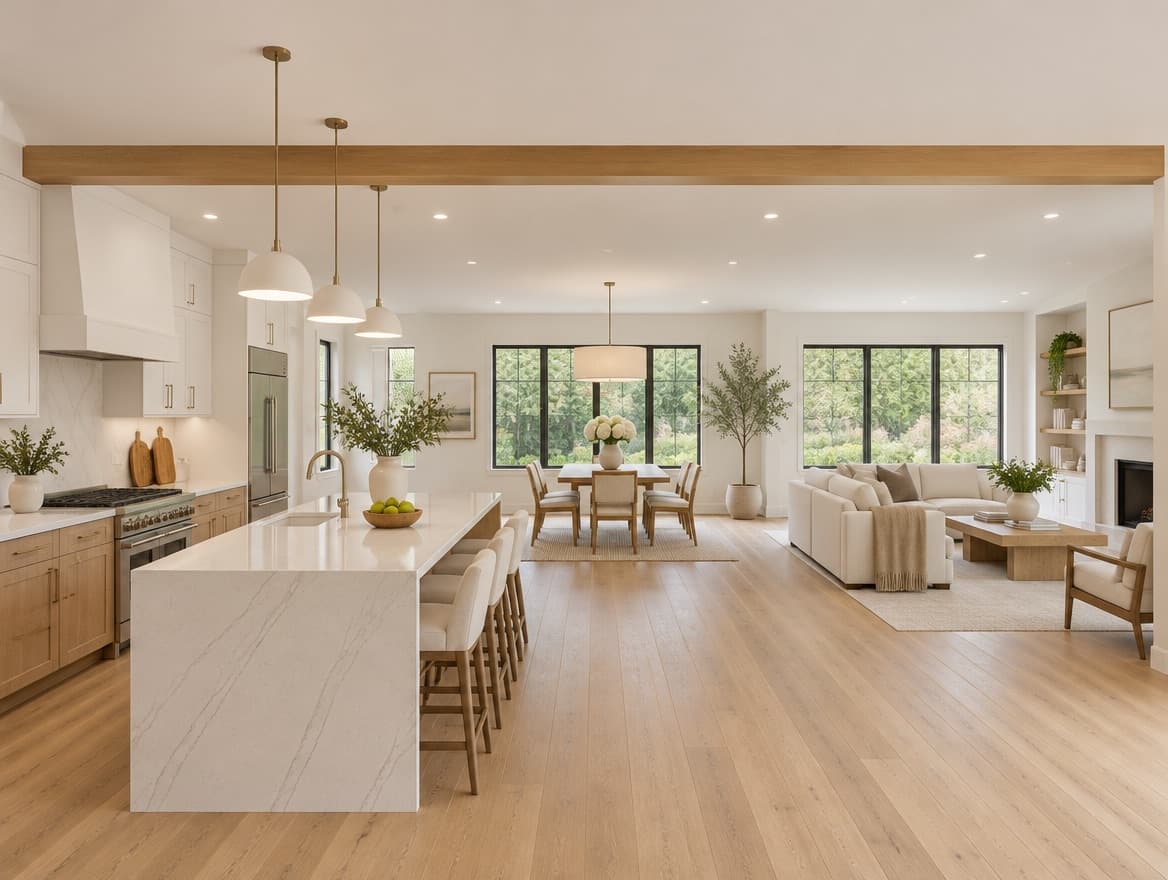
Whole-Home Remodeling
Several rooms, one design and one schedule.