
Our design-build process
A design-build remodel with us runs in seven steps, with one team and one contract from the first visit to the final walk-through. We design the room, order and install the cabinets, cut your countertops in our own fabrication shop, and coordinate the other trades and any permits the work needs.
Seven steps, one team the whole way.
One company from the first visit to the final walk-through. Each step is described in full below — what happens, what you decide and what to bring.
Step 1: Visit or call
Walk a showroom, call us or book a consultation. We talk through the room, your goals and the scope.
Step 2: Measure & 3D design
We measure on site and draw your layout in 3D, so you see cabinets, island and appliances before you order.
Step 3: One written proposal
The design is priced with real cabinet lines and materials in one proposal for the whole project.
Step 4: Selections
You choose the exact slab, the door style and finish, hardware, tile and fixtures.
Step 5: Ordering & permits
Cabinets are ordered once the design is final. Permits and inspections are part of the plan.
Step 6: Fabrication & installation
Our crews set the cabinets; our fabricators template, cut your slab in our shop and install it.
Step 7: Walk-through & care
We walk the finished room with you, close the punch list and leave care instructions.
Here is what happens at each step, what you decide, and what to bring.
1. Visit or call
Walk a showroom in Tysons, Manassas or Front Royal, call us, or book a free in-home consultation. We talk through the room, what isn't working, how you use it and the budget range you have in mind. At a showroom you can open full-size cabinet doors and drawers and see countertop and tile samples in person.
What you decide: the rough scope. Are you replacing cabinets and countertops in the same layout, or changing the layout itself? One room, or several?
What to bring: photos of the room from each corner, rough measurements or a floor plan, pictures of rooms you like, and a list of what bothers you about the current space.
2. Measure & 3D design
We measure the room on site, then draw your layout in 3D design software so you can see it before you order. The drawing shows cabinet sizes and placement, the island, appliance locations and the space you will have to walk and work. This is the easiest point to move things around, before anything is ordered.
What you decide: the layout, the cabinet configuration and interior storage, and your appliance sizes, since the cabinets are drawn around them.
What to bring: appliance model numbers or spec sheets, and notes on how you cook, store things and move through the room.
3. One written proposal
We price the design with real cabinet lines and the materials you are considering, and put it in one written proposal. It covers the cabinets, countertops and remodeling work, including the trades we coordinate, so you are not comparing separate bids from separate companies.
What you decide: the cabinet line and the final scope. If the number is higher than you planned, this is the step to adjust: keeping the layout, for example, avoids rerouting plumbing.
What to bring: your questions and your must-haves. If you would like to pay over time, ask about financing.
4. Selections: slab, doors and tile
Now the materials get specific. You choose the exact slab for your countertops rather than a small sample: browse our slab inventory online, then see the slab in person. With veined stone, we review where the veins will land on the island and around seams before anything is cut. You also choose the door style and finish, hardware, tile, and plumbing fixtures.
What you decide: the slab, cabinet door style and finish, hardware, backsplash and floor tile, and fixtures. Paint colors and decorative lights can wait.
What to bring: anything that has to match, such as a flooring sample from the next room, a paint chip or a photo of a fixture you plan to keep.
5. Ordering & permits
Once the design and selections are final, we order the cabinets. Cabinet lead times shape the schedule, which is why they are ordered as soon as the design is settled. Permits and inspections are part of the plan: if your project includes new circuits, moved plumbing or gas, or wall removal, we confirm the requirements for your address and set the inspections into the order of work.
What you decide: when work starts, and how you will live during it. For a kitchen, that usually means a temporary kitchen in another room.
What to bring: HOA or condo board approval if your community reviews renovation work, and details about parking, access and pets.
6. Fabrication & installation
Demolition, rough plumbing and electrical work and their inspections come first. Then our crews set and level the cabinets. Our fabricators template the installed cabinets, cut and finish your slab on CNC equipment in our own shop, and install the countertops. The backsplash, fixtures and appliance hookups follow.
What you decide: small field questions as the room takes shape, such as the exact height of a pendant or a fixture.
What to bring: a clear path from the entry to the work area, and someone at home for deliveries. Expect water and power to be off for short stretches while fixtures and appliances are connected.
7. Walk-through & care
We walk the finished room with you and work through the punch list together. We leave care instructions for your countertop material and finishes, so you know how to clean and protect them.
What you decide: anything on the punch list that needs attention before the project is closed out.
What to bring: your list. Afterward, you call the same team you have worked with from the start.
Start with step one
Book a showroom visit to see cabinets and slabs in person, or request a free estimate and we will start with your measurements. See how the process applies to a kitchen remodel or a bathroom remodel, or browse all of our remodeling services.
Questions about the process
Something we did not cover? Call (540) 305-0431 or send us the details.
What does design-build mean?
Design-build means one company designs your project and builds it under one contract. Instead of hiring a designer, then collecting bids from separate contractors and a stone shop, you work with one team from the first drawing to the final walk-through. With us, that team also installs the cabinets and cuts the countertops in our own shop.
Can I see my design before I order anything?
Yes. After we measure the room, we draw your layout in 3D design software so you can see cabinet sizes, the island, appliance locations and walkways before anything is ordered. Changes are easiest at this stage, so this is the time to move things around.
Do you handle permits and inspections?
Permits and inspections are part of the plan. Replacing cabinets and countertops in place may not need a building permit, but new circuits, moved plumbing or gas lines and wall removal typically do. Requirements differ between counties and towns in Northern Virginia, so we confirm them for your address and build the inspections into the order of work.
Do I need to choose every finish before work starts?
The big selections, yes. Cabinets, the countertop slab, tile and plumbing fixtures affect the layout, plumbing locations and electrical work, and cabinet lead times shape the schedule. Smaller items such as paint colors and decorative light fixtures can wait. Settling the major choices early is the best protection against delays and change orders mid-project.
How long does the process take?
It depends on the scope more than the size of the room. Replacing cabinets and countertops in the same layout moves faster than a remodel that removes walls, moves plumbing or needs permit review. The cabinet line you choose also shapes the calendar. Your schedule is built around those three things once the design and selections are final.
Rooms we remodel
All remodeling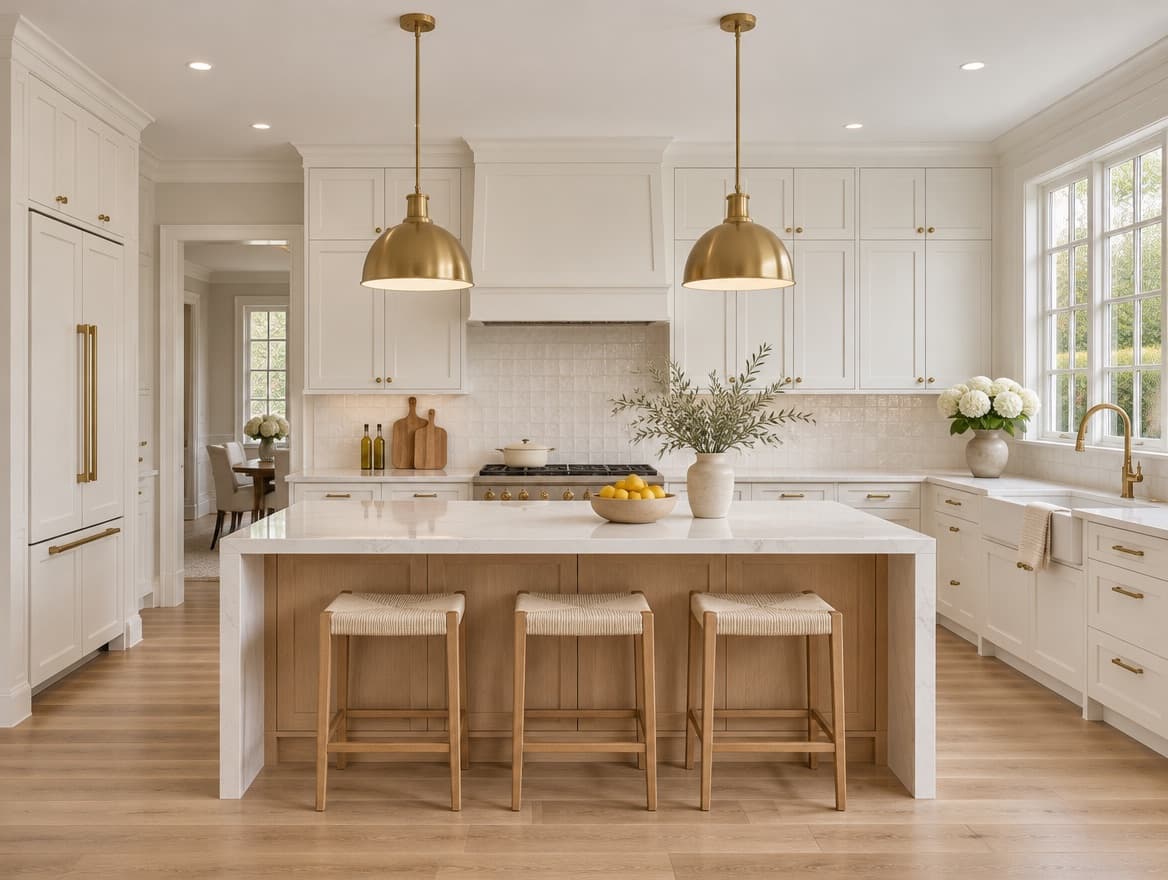
Kitchen Remodeling
Layout, cabinets, stone and every trade behind the walls.
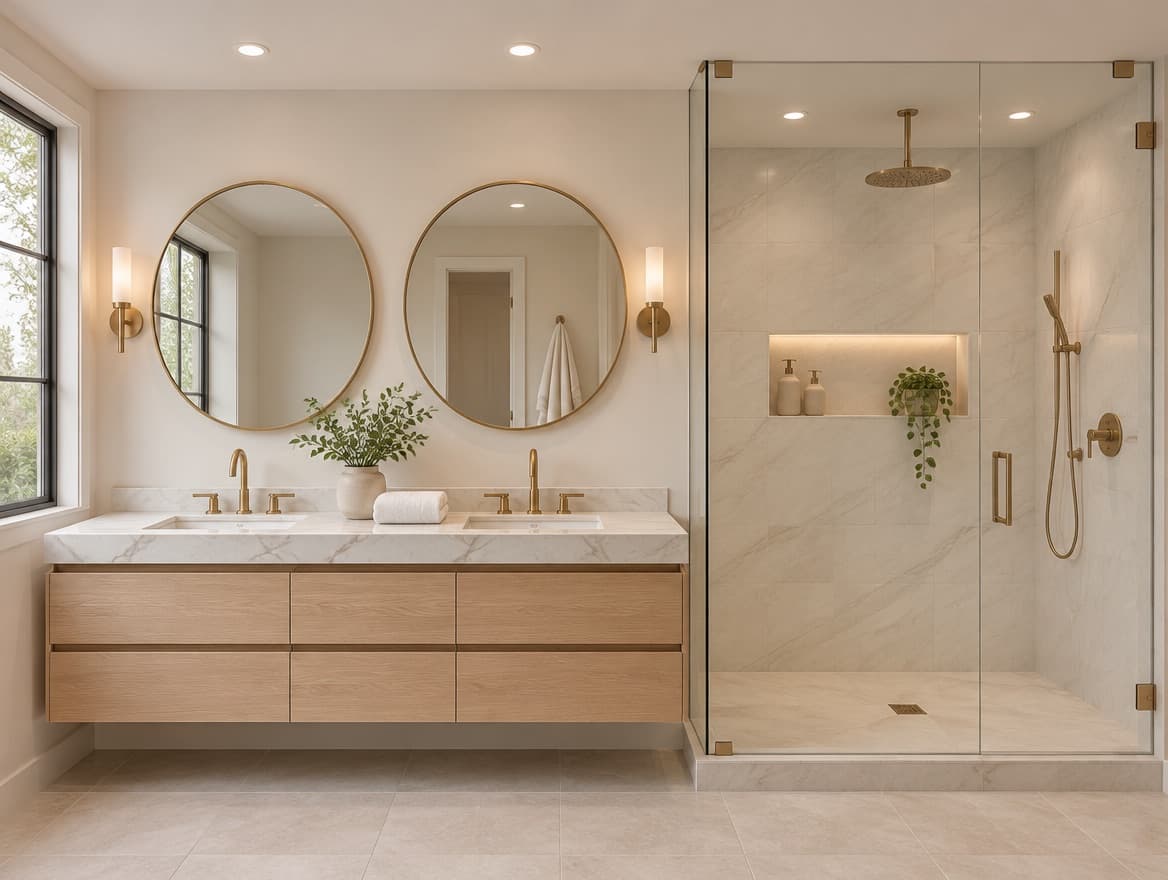
Bathroom Remodeling
Tile, glass, vanities and the plumbing behind them.
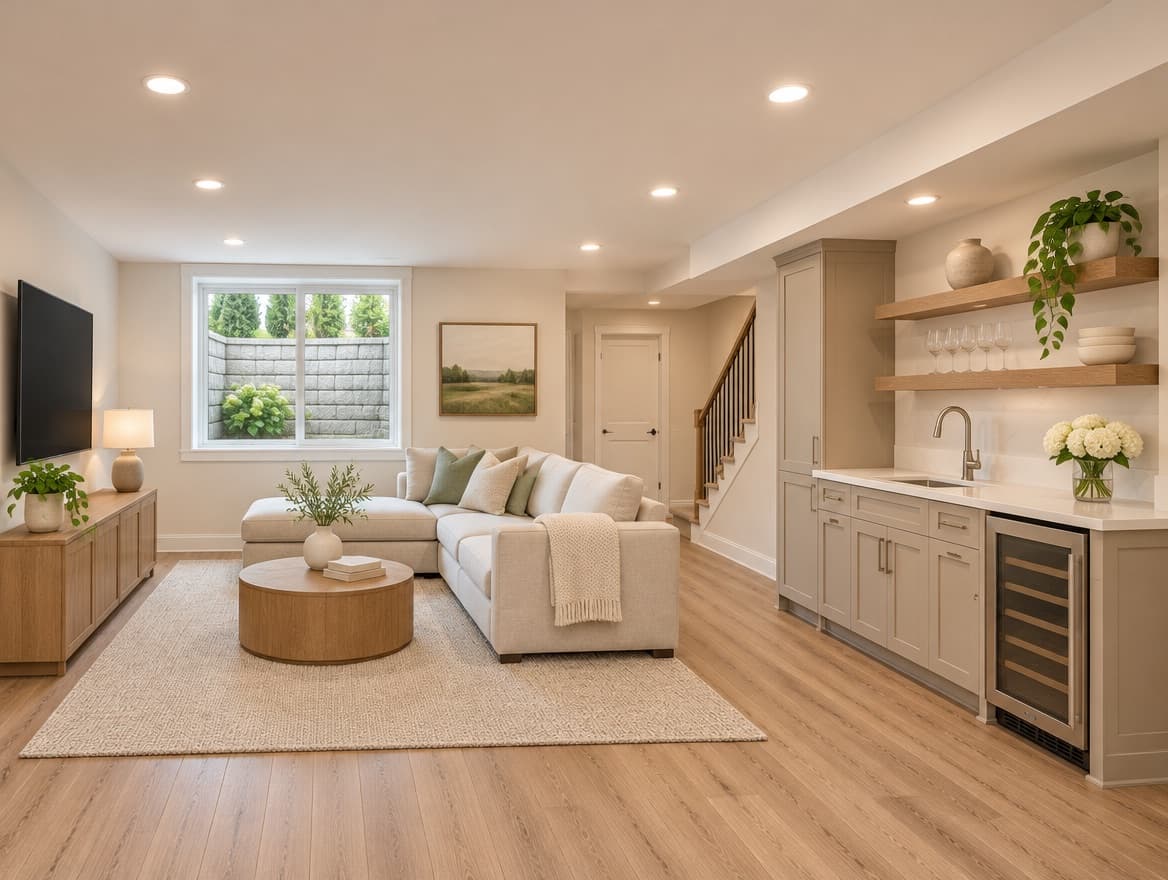
Basement Finishing & Remodeling
Framing, drywall, flooring and a finished room below grade.
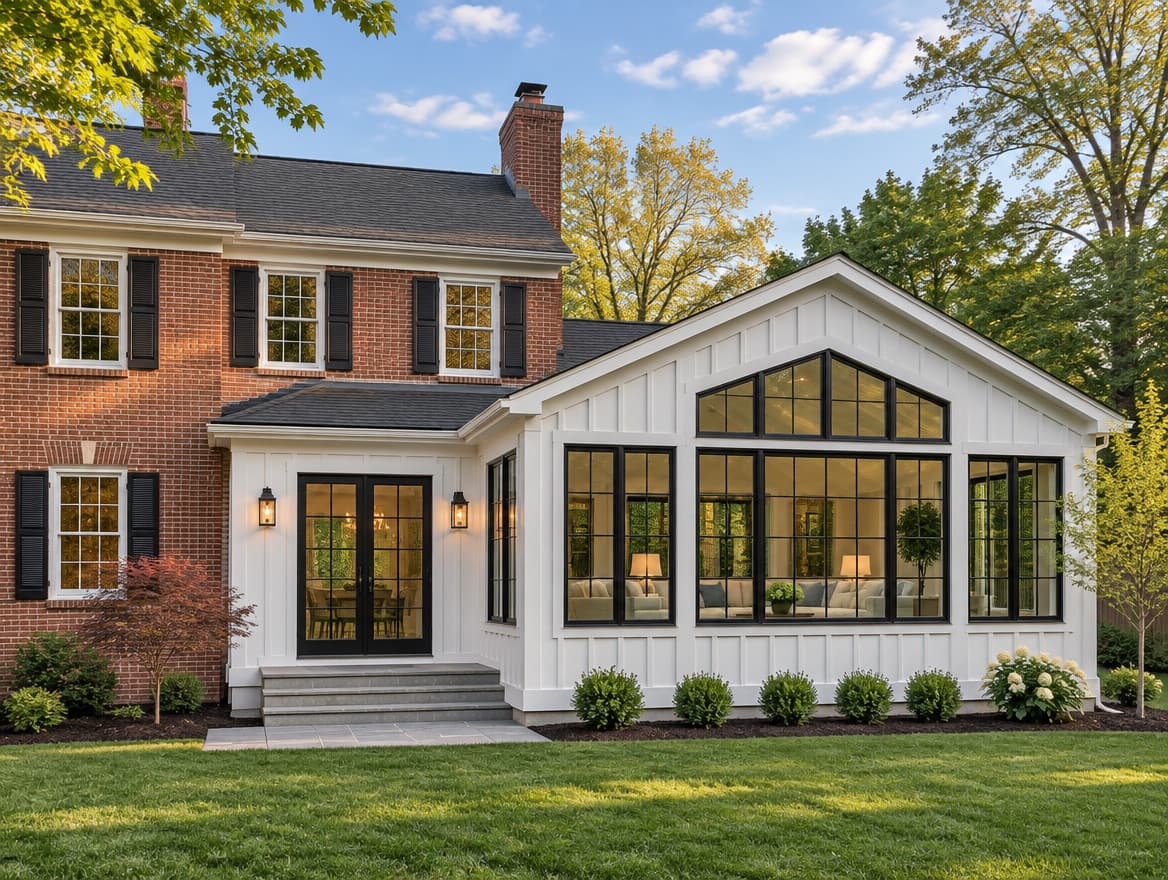
Home Additions
Foundations, framing and engineer-stamped drawings.
Whole-Home Remodeling
Several rooms, one design and one schedule.