
Custom closets and storage
We design and build custom closets and storage for Northern Virginia homes: walk-in and reach-in closets, pantries, mudrooms, home offices, laundry rooms, wet bars and built-ins. Every piece is built in our own shop to measurements we take in your home and installed by our crews. Where a room needs a counter, such as a bar, a folding top in the laundry or a desk, our fabricators cut it from the material you choose.
Or call (540) 305-0431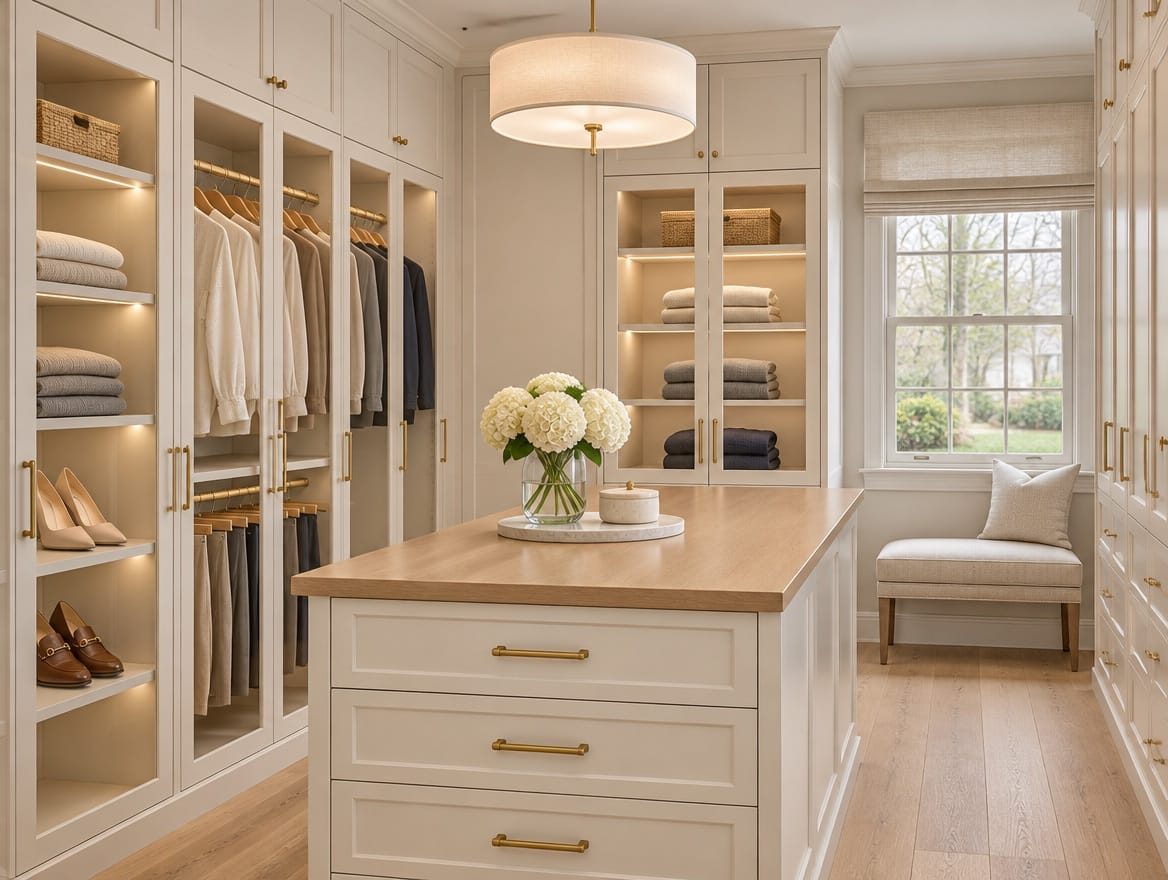
Rooms we build
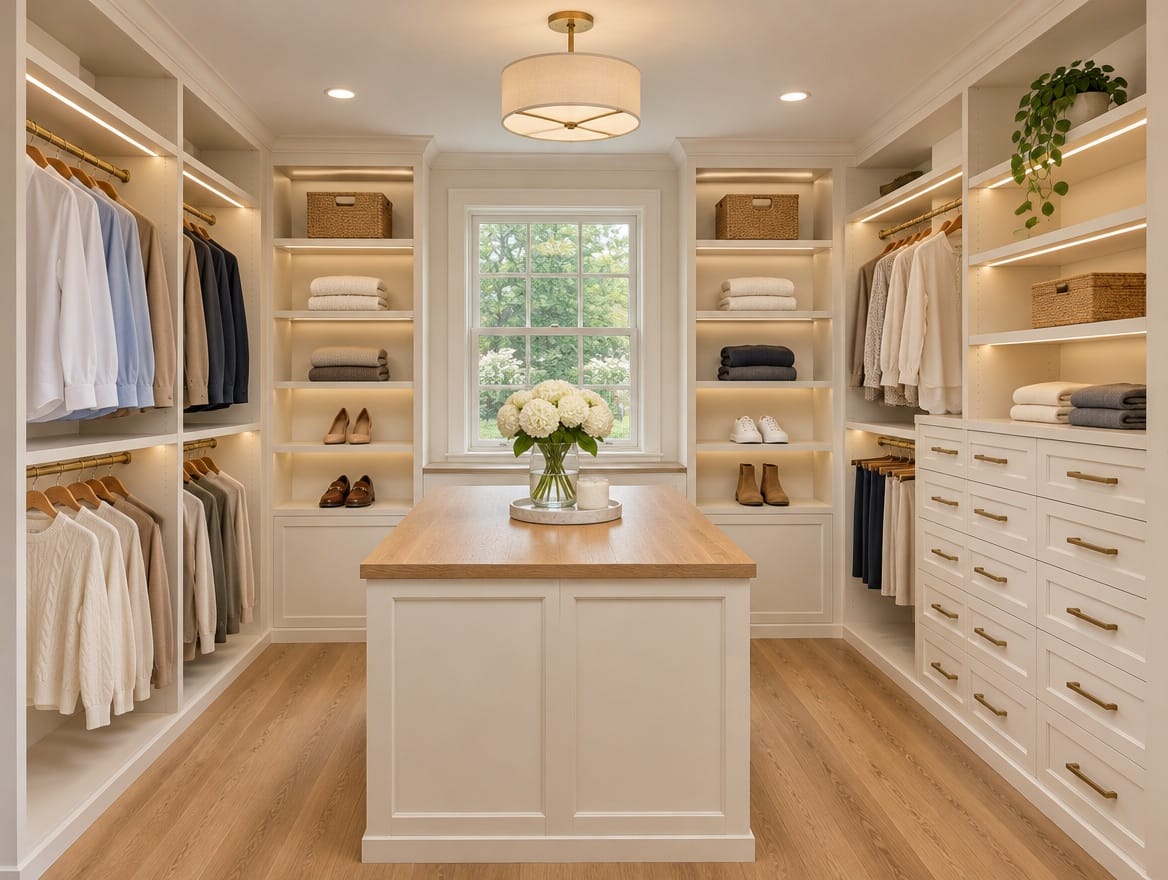
Walk-in closets
Hanging, shelving and drawers, built to the room.
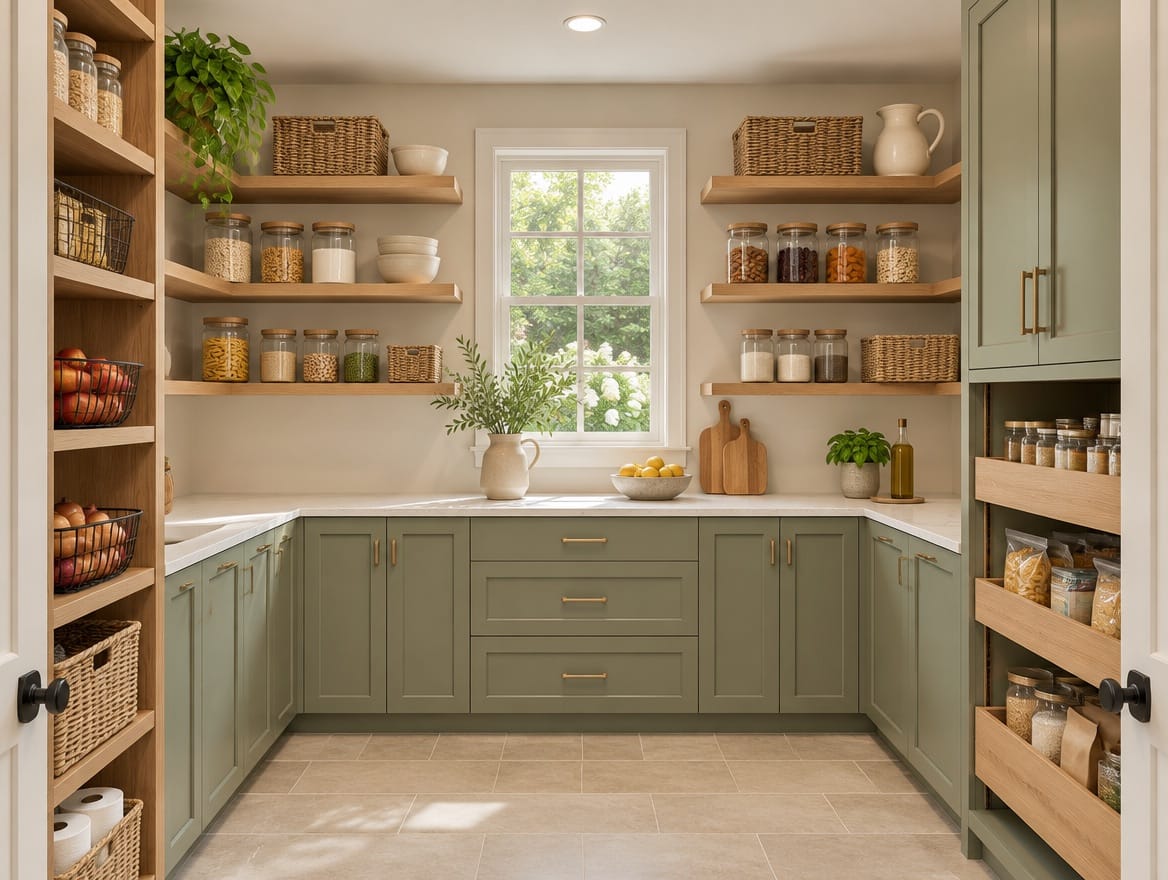
Pantries
Pantry cabinets, open shelving and butler's pantries.
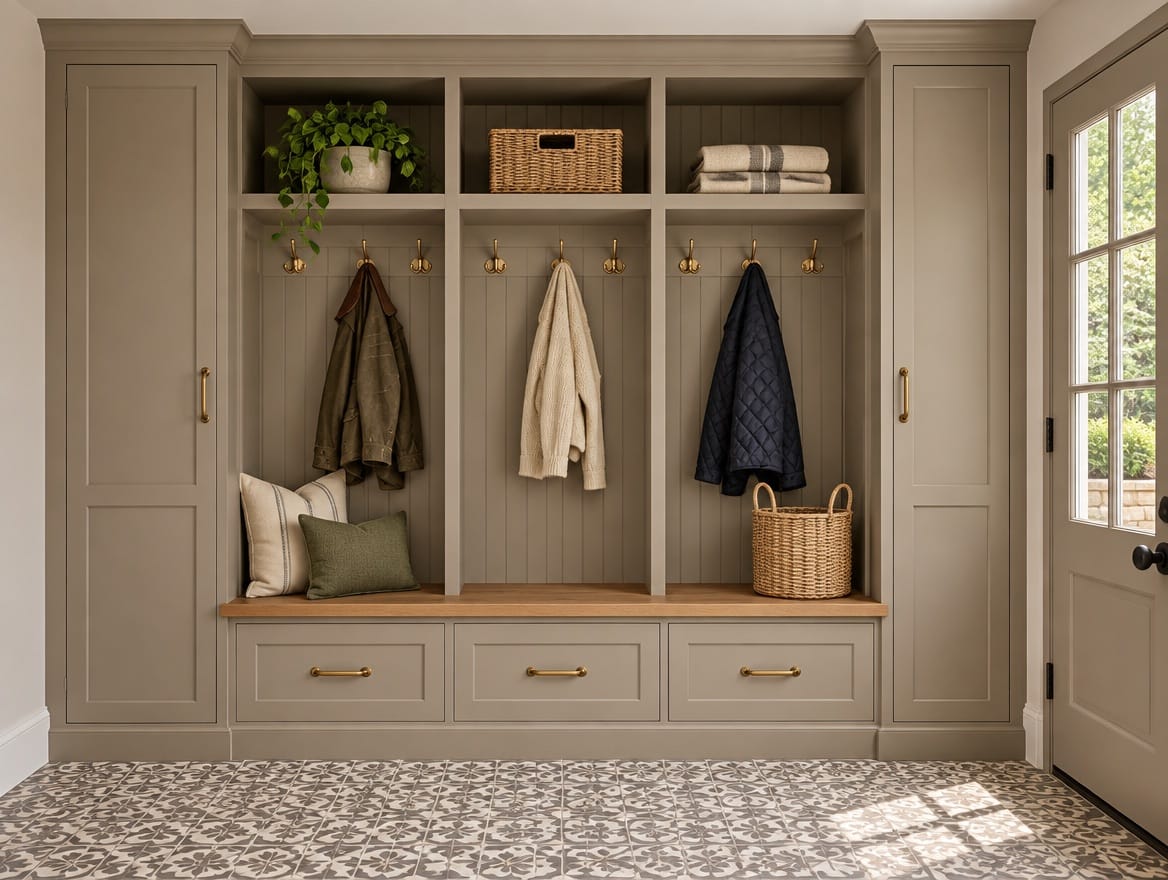
Mudrooms
Lockers, benches and storage by the door.
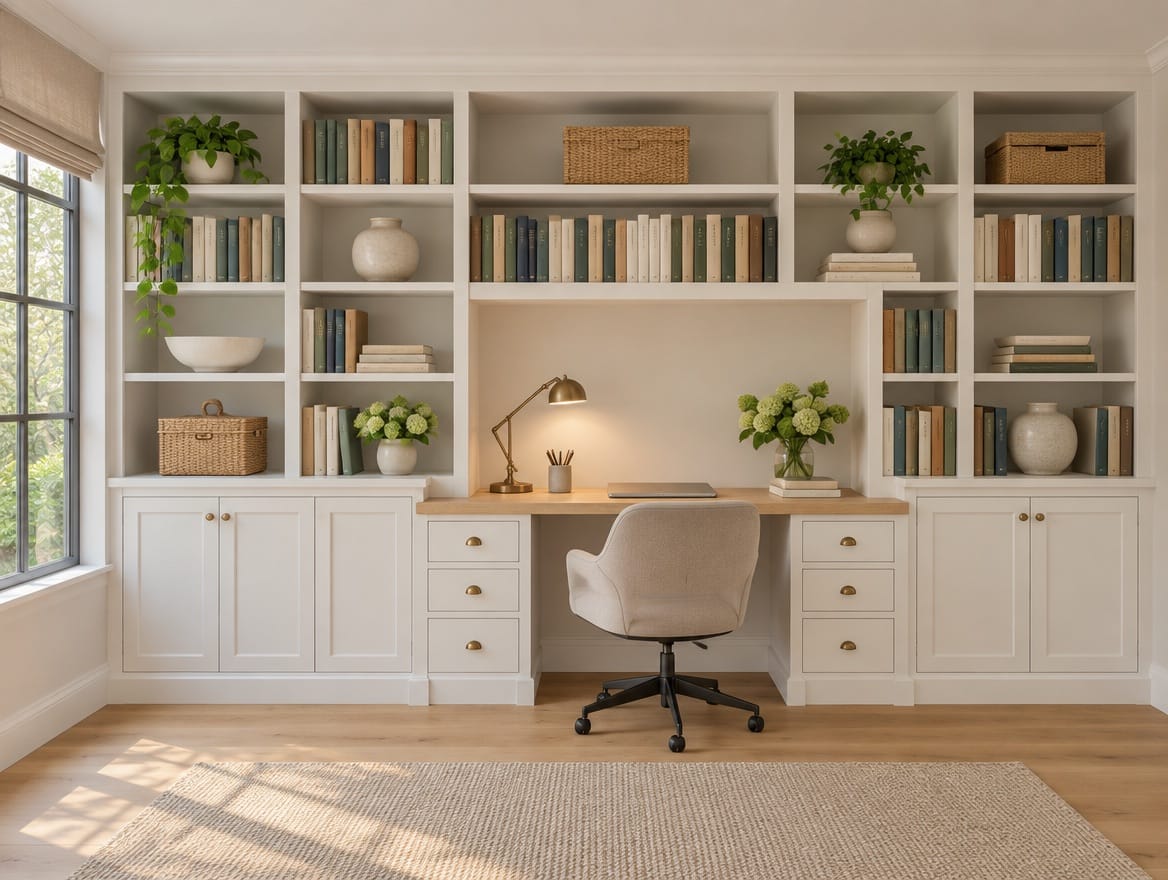
Home offices
A built-in desk, file drawers and wall shelving.
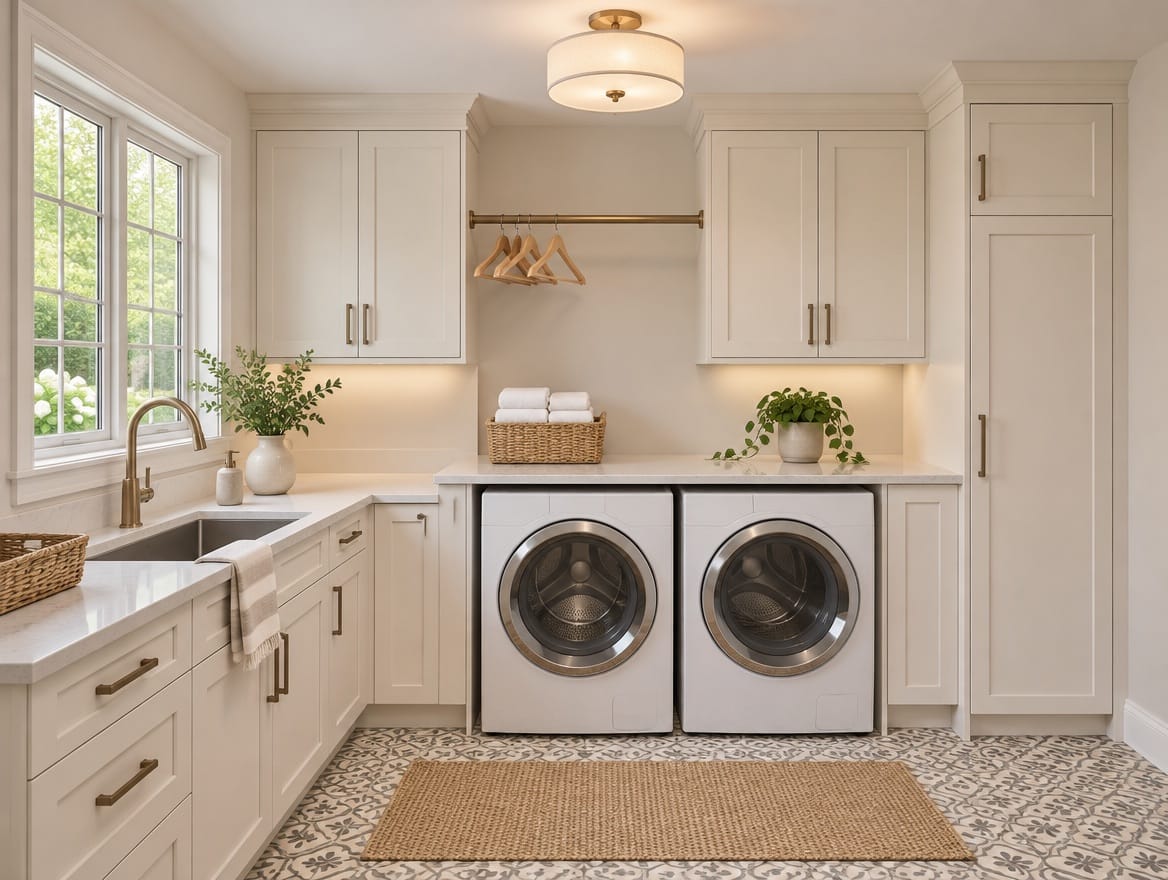
Laundry rooms
Cabinets, a folding counter and a place to hang.
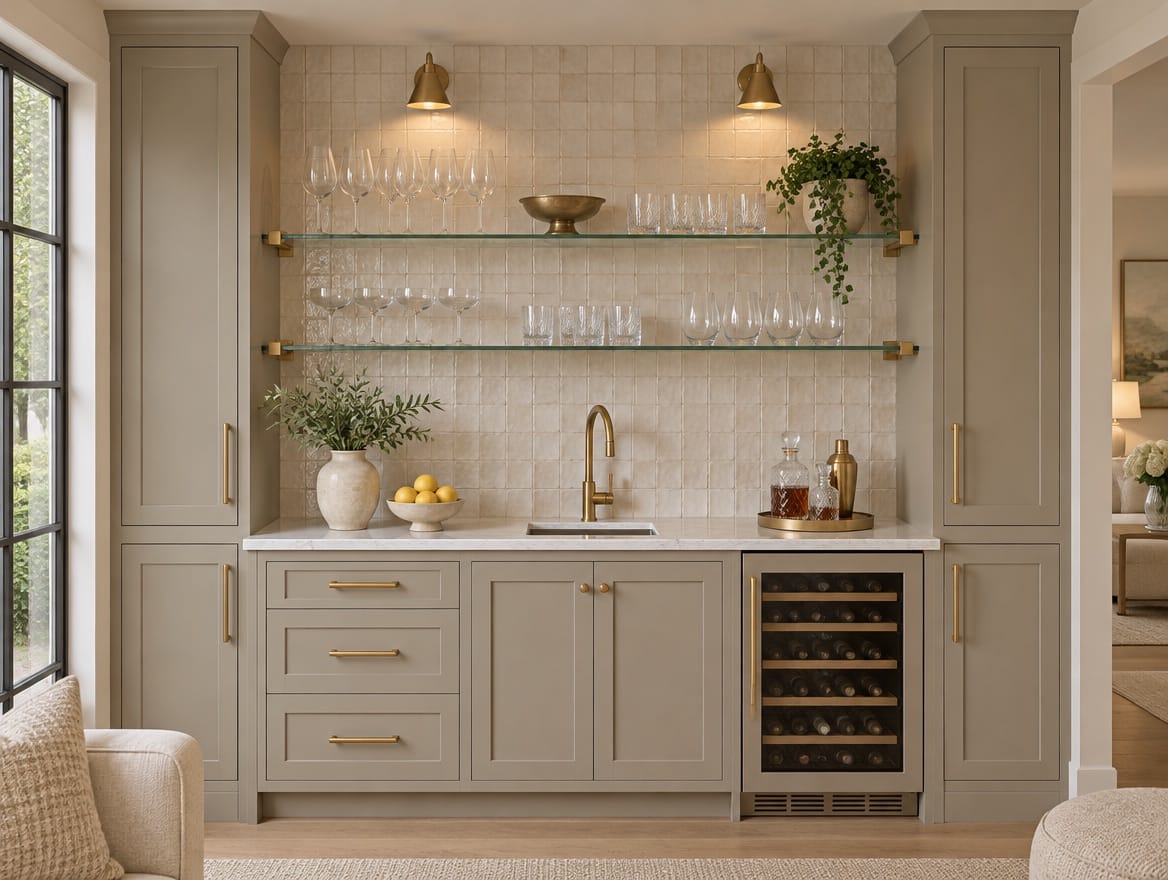
Wet bars
Bar and coffee-bar cabinets with a stone top.
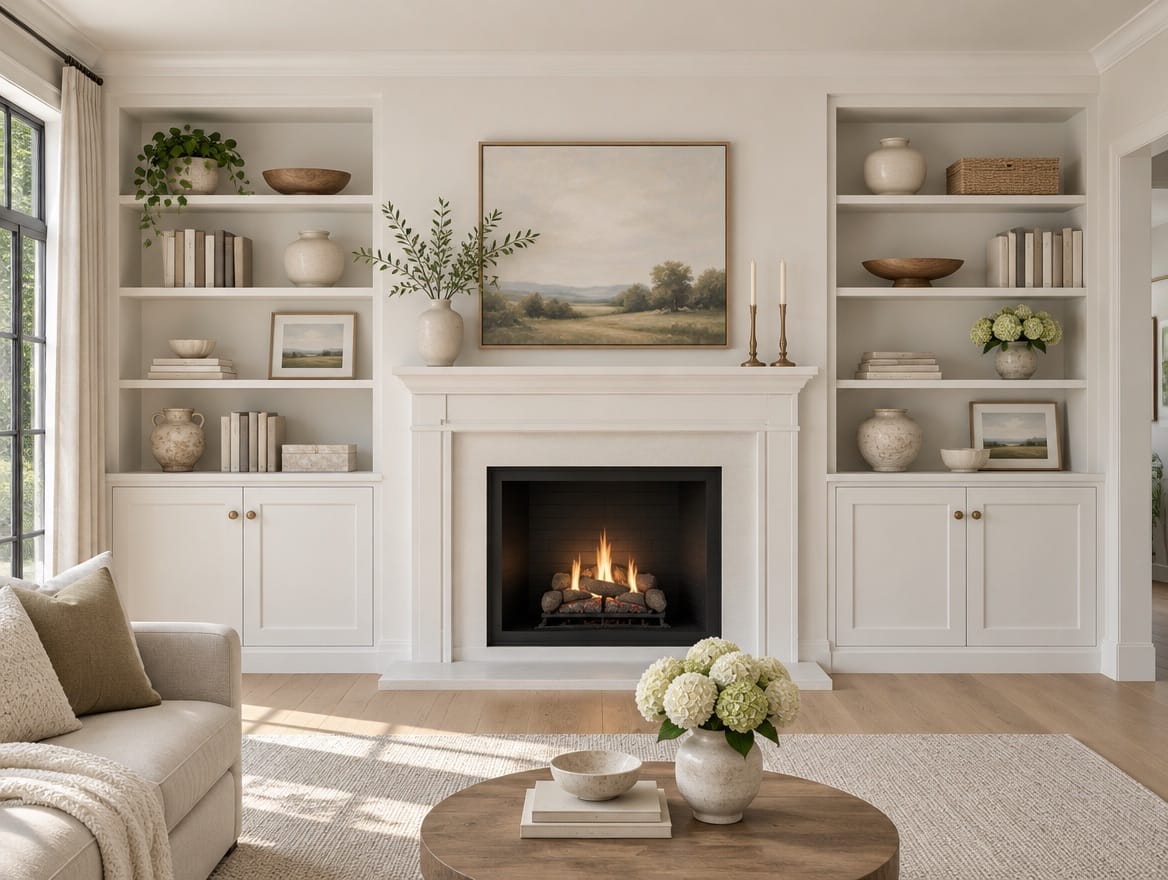
Built-ins
Bookcases, media walls and built-in storage.
Built in our own shop
Closets, pantries and built-ins are designed with you, built in our own shop and installed by the same team. When the room needs a stone top, it is cut in our countertop shop.
Designed to the room
We measure the space and design the layout with you.
Built in our own shop
The cabinetry is built in our own shop, then installed by us.
Tops from our countertop shop
Stone and quartz tops for wet bars and laundry counters are cut in our own countertop shop.
From the first visit to the finished room.
One team designs the room, builds the cabinetry in our own shop and installs it.
Step 1: Visit or call
Walk a showroom or tell us about the room. Photos and rough measurements help.
Step 2: Measure & design
We measure the space and draw the layout with you: hanging, shelving, drawers and doors.
Step 3: Build in our shop
The cabinetry is built in our own shop; stone tops are cut in our countertop shop.
Step 4: Install
We install it and walk the finished room with you.
Questions about custom closets
Something we did not cover? Call (540) 305-0431 or send us the details.
What kinds of storage do you build?
Walk-in and reach-in closets, kitchen and butler's pantries, mudroom lockers, home office desks and cabinets, laundry room cabinets, wet bars and coffee bars, and built-ins such as bookcases, media walls and window seats. If you have a space that does not fit those labels, such as an awkward nook under the stairs, ask us about it.
How does a custom closet project start?
Visit a showroom or request an estimate. We measure the room in your home, ask what needs to be stored, and draw a layout with the finish and hardware you choose, priced in a written proposal. Once you approve it, the pieces are built in our own shop and our crews install them.
What finishes can I choose?
Melamine and laminate panels are the most common choice: durable, easy to clean and available in solid colors and wood looks. Painted and wood finishes are options to discuss when the piece is in full view, such as a bookcase or a bar. We go through samples during design, since the finish affects both the look and the price.
Can storage be part of a larger remodel?
Yes. Closets, pantries, mudrooms and bars are often planned during a kitchen remodel or a basement finish, so walls, outlets, plumbing and lighting are in place for them. Planned together, the storage and the room are designed by the same team and built in sequence. A closet in an existing room can also be a stand-alone project.
See the finishes in person.
All locationsTysons
8605 Westwood Center Dr, Suite 120, Tysons, VA 22182
- Mon–Sat
- 9:00 AM – 6:00 PM
- Sun
- 12:00 PM – 5:00 PM
Front Royal
70-B Riverton Commons Plaza, Front Royal, VA 22630
- Mon–Sat
- 9:00 AM – 6:00 PM
- Sun
- 12:00 PM – 5:00 PM
Manassas
9013 Centreville Rd, Manassas, VA 20110
- Mon–Sat
- 9:00 AM – 6:00 PM
- Sun
- 12:00 PM – 5:00 PM