
Deck Building
Decks and porches in Northern Virginia, designed and built by our own crews: footings and framing to county requirements, wood or composite decking, railings and stairs, and covered or screened porches.
Or call (540) 305-0431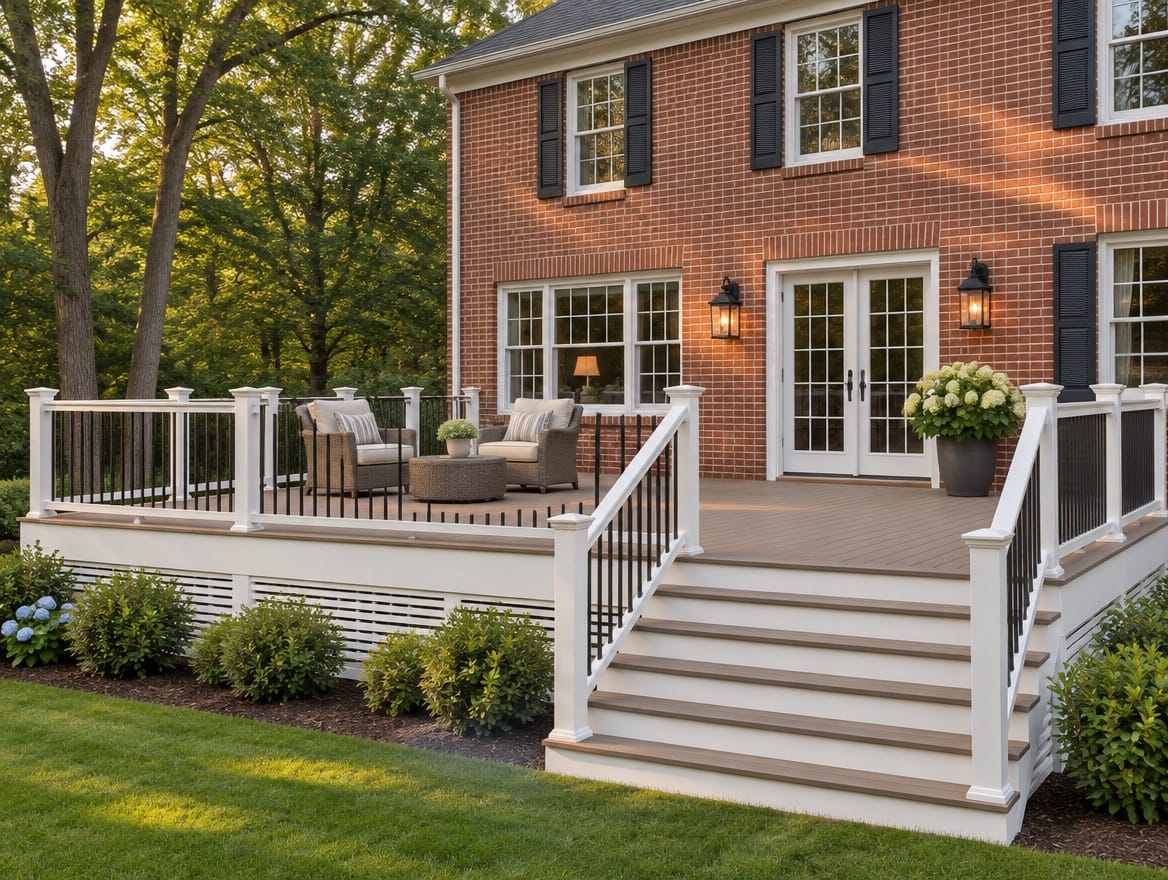
What the project covers
- New decks in pressure-treated wood or composite
- Footings, ledger and framing built to county requirements
- Covered and screened porches tied into the house
- Stairs, railings and landings
- A new patio door where the deck meets the house
- Permits and inspections built into the plan
What a deck or porch project involves
A deck is a small structure attached to your house. It starts in the ground with footings, carries posts, beams and joists, and connects to the house through a ledger board. The decking, railings and stairs you see sit on top of that frame. A covered or screened porch adds a roof that ties into the house, and that changes the structure below it.
Every project moves through the same stages: design, drawings and permit, footings, framing, decking and railings, and inspections along the way. The parts you never see after the build, footings and the ledger, are the parts that matter most for safety, so building inspections are timed to check them before they are covered.
How we build your deck or porch
Our own crews build decks and porches, from footings to the last railing. Design, drawings and the permit come first, so the deck you approve on paper is the deck that passes inspection. Because we also handle doors and windows, a new sliding or French door to reach the deck can be part of the same project, rather than a separate contractor working around a half-built frame.
If the space works better on the ground, a patio or hardscape may be the right answer, or the two can be combined: a deck off the kitchen with steps down to a patio.
Decisions that matter most
Size, height and placement
Start with what the deck is for: a grill and a small table, a dining area for eight, or a place to sit in the shade. Zoning setbacks and HOA rules set the outer limits. Height decides a lot: a deck off a main-floor kitchen over a walkout basement is tall, needs longer stairs and has a visible underside, while a deck near grade is simpler to build.
Decking material
Pressure-treated wood is the budget choice and takes stain well, but it needs cleaning and refinishing every few years. Composite costs more and asks only for washing. Compare samples in the sun at your house, because color and surface temperature change outdoors. The framing underneath is usually pressure-treated lumber either way.
Open deck, covered porch or screened porch
An open deck is the simplest structure. A roof adds shade and lets you sit outside in the rain, and screens make summer evenings usable. Both need footings, posts and framing sized for the roof, and the roofline has to meet the house cleanly, so decide early.
Railings and stairs
Raised decks need guardrails, and stairs need handrails. Wood, composite, metal and cable railings each change the look and the view through them. Plan where the stairs land, since they often lead to a patio, a path or the side yard.
Where the deck meets the house
The ledger connection is the most important detail on an attached deck. The siding comes off, the ledger is bolted to the house framing, and flashing keeps water out of the wall. If the house framing cannot carry the deck, a freestanding deck on its own beam is the answer. Check the door too: an old sliding door is often worth replacing while the deck is being built.
What affects the cost
- Size, height and shape of the deck
- Decking material: pressure-treated wood or composite
- Railing material and the number of stairs and landings
- Footings, especially on a slope, close to the house or in hard digging
- A roof or screens, and how the roofline ties into the house
- Removing an old deck
- A new patio door, lighting or outlets on the deck
- Engineering, drawings, permits and inspections
A quote built from your yard, your house and your selections is the only reliable number.
Planning tips
What to bring to your first visit
- Your plat or house location survey, often found in your closing papers
- HOA guidelines, if your neighborhood has an association
- Photos of the back of the house and of the yard
- Pictures of decks or porches you like
- Notes on how you will use it: dining, grilling, a hot tub, shade
Before work starts
Underground utilities are marked through Miss Utility (811) before anyone digs, so expect flags and paint in the yard. Clear the work area of furniture, planters and anything stored under the old deck, and leave a path for crews and lumber from the driveway. Fairfax County's standard deck details do not cover hot tubs, built-in seating, planters or privacy screens, so those features need their own design. Mention them at the first visit.
Start your deck
Request an estimate to start with your yard and your plat, or book a showroom visit in Tysons, Manassas or Front Royal to talk through the design. Planning more outdoor space? See patios and hardscape, and read how our remodeling process works from first visit to final walk-through.
How the project runs
One team from the first visit to the final walk-through — the same people design it, schedule the trades and finish it.
Step 1: Visit or call
Book a free in-home consultation. Bring your plat or house location survey and any HOA guidelines, and show us where the deck would meet the house.
Step 2: Design & price
We lay out size, height, stairs and materials, check setbacks and how the deck attaches to the house, and price it in one written proposal.
Step 3: Drawings & permits
Construction drawings and the site plan are prepared for the permit application. Work starts once the permit and any HOA approval are in place.
Step 4: Footings & framing
Once underground utilities are marked, our crews dig the footings, attach and flash the ledger, and frame the posts, beams and joists, with inspections along the way.
Step 5: Decking & final
Decking, railings and stairs go on, the final inspection is completed, and we walk the deck with you and leave care instructions for the material.
Questions about deck building
Something we did not cover? Call (540) 305-0431 or send us the details.
Do I need a permit to build a deck in Fairfax County?
Yes. Fairfax County requires a building permit for new decks and porches, and for enclosing a deck to create a porch. The county also inspects the work, typically at the footings, the framing and the end of the project, and the approved plat and plans have to be on site. Zoning setbacks apply too, and an HOA approval is a separate step that a county permit does not replace. Other Northern Virginia jurisdictions have their own rules, so we confirm them for your address.
Should I choose wood or composite decking?
Pressure-treated wood costs less up front and is easy to cut and repair, but it needs regular cleaning and a fresh stain or sealer every few years to stay sound and good-looking. Composite costs more at the start, does not splinter and needs only washing, though it is not maintenance-free. Composite boards, darker colors especially, can get hotter than wood in direct sun, which matters on a south- or west-facing deck. Either way, the framing underneath is usually pressure-treated lumber.
Should we build a covered porch or an open deck?
An open deck gets full sun and keeps the rooms behind it bright. A covered porch gives shade and rain protection, so it gets used in more kinds of weather, and a screened porch adds relief from bugs on summer evenings. A roof is a bigger project: it ties into the house roof, needs footings and posts sized for the roof's weight, and can darken the room inside. Many owners combine the two, with a covered section by the house and an open deck beyond it.
Can you add a roof or screens to my existing deck?
Sometimes. A deck was designed for people and furniture, not the extra weight of a roof, so the existing footings, posts and framing have to be checked before anything goes on top. Often new footings and posts are needed, and older or undersized framing may need rebuilding. Enclosing a deck to create a porch needs its own permit in Fairfax County. If the deck is near the end of its life, building the porch new is often the better use of the budget.
How is a deck attached to the house?
Most decks hang on one side from a ledger board bolted to the house framing, with flashing behind it so water cannot get into the wall. Fairfax County's standard deck details require the siding to come off where the ledger goes, and the house's band board must be able to carry the deck. When it cannot, or when attaching to the house is not practical, the deck is built freestanding on its own posts and beam, or it gets an engineered design.
Should I repair or replace my old deck?
Look at the structure, not just the boards. Worn or cupped decking can be replaced on sound framing. Soft or rotted joists, a ledger with no flashing, rusted connectors, posts that have shifted or railings that move when you lean on them point toward a rebuild. A replacement also lets you change the size, the height of the stairs or the material. Have the framing checked before you put money into new boards.
Often planned together
Other rooms we remodel
All remodeling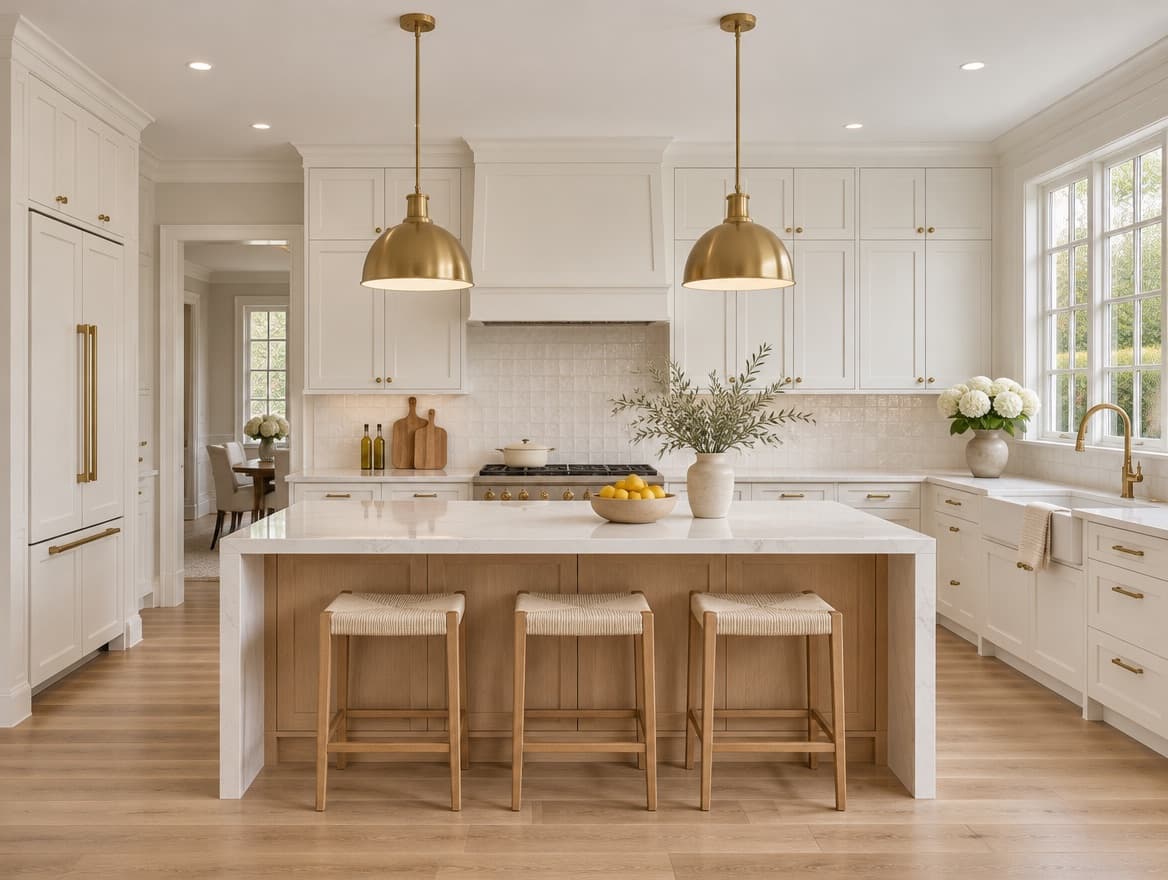
Kitchen Remodeling
Layout, cabinets, stone and every trade behind the walls.
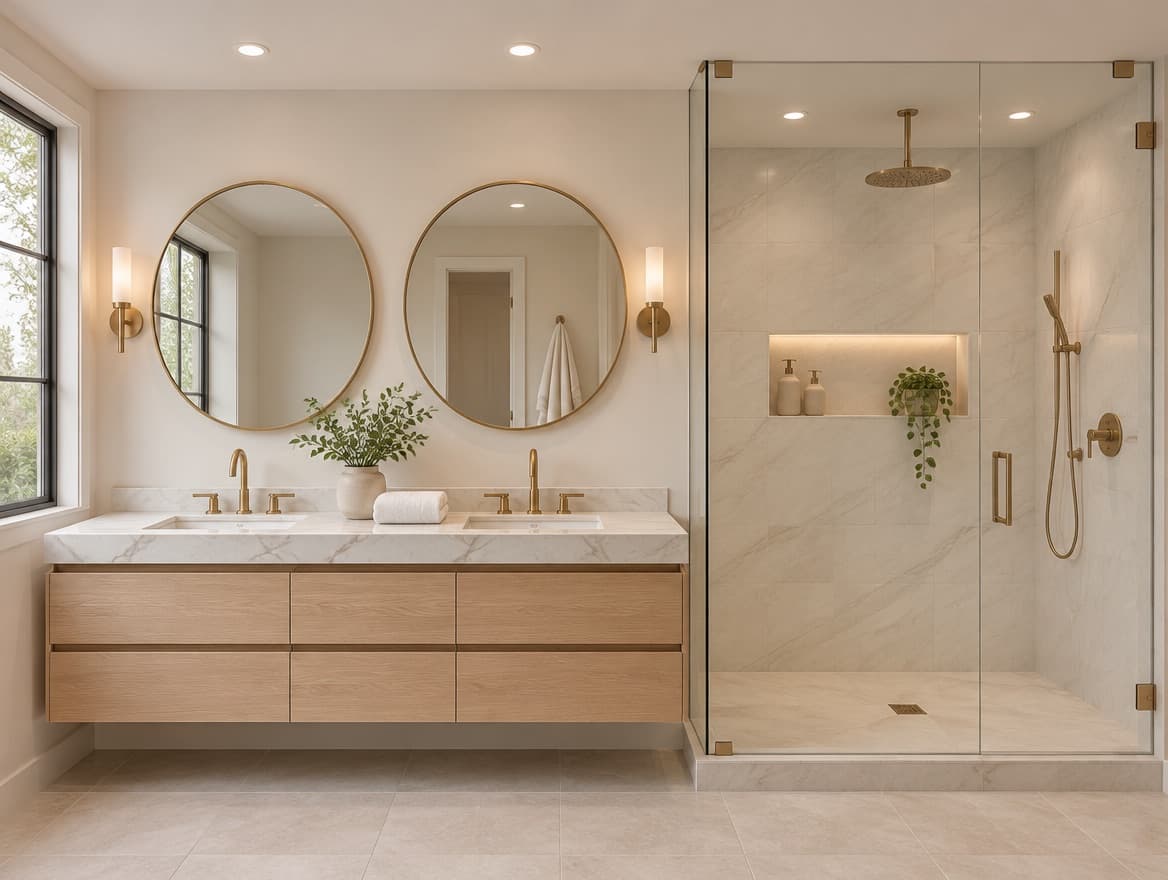
Bathroom Remodeling
Tile, glass, vanities and the plumbing behind them.
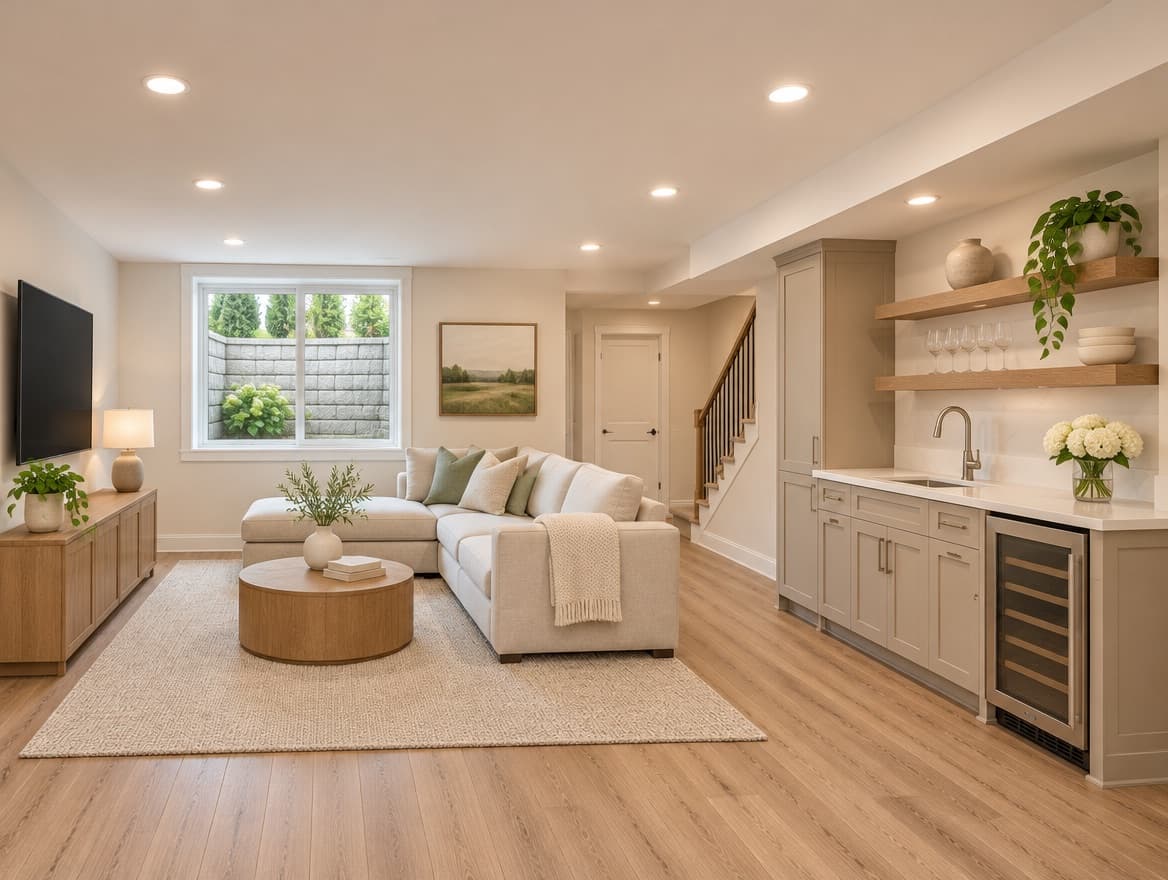
Basement Finishing & Remodeling
Framing, drywall, flooring and a finished room below grade.
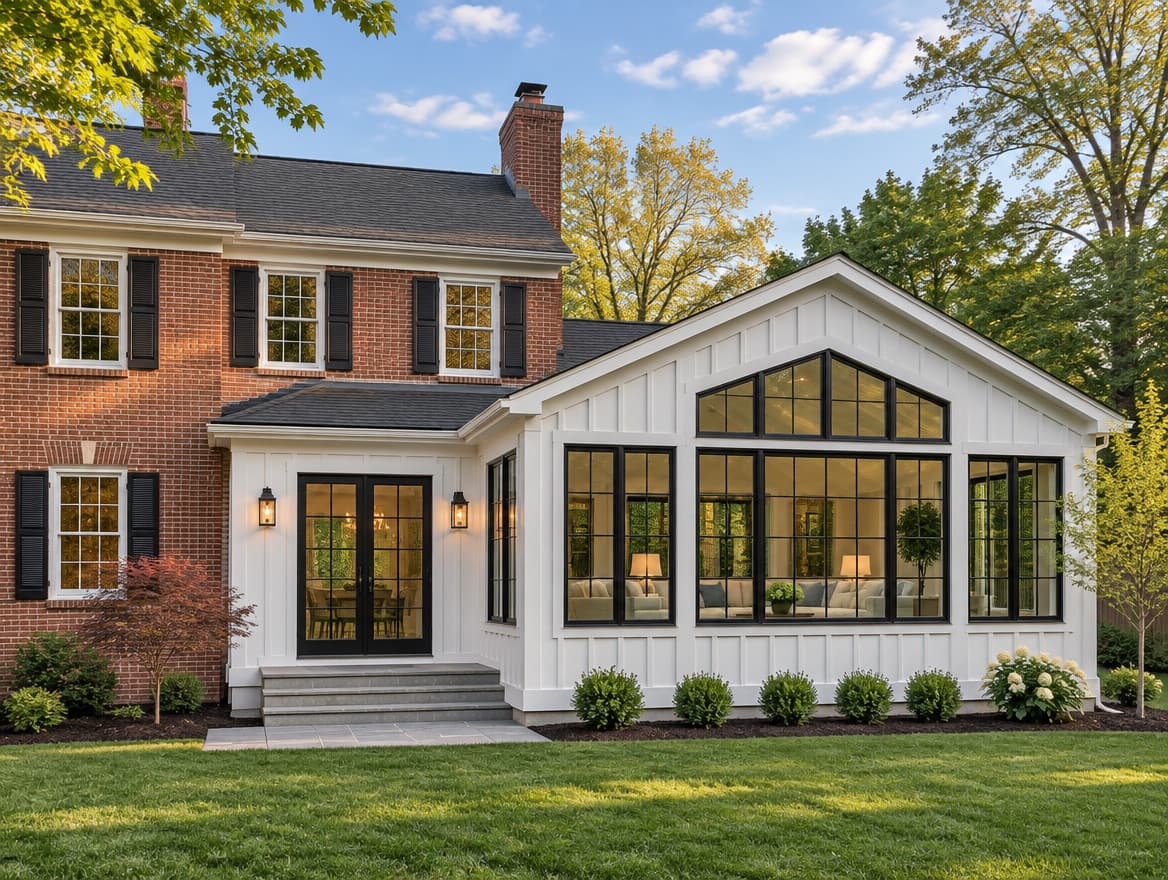
Home Additions
Foundations, framing and engineer-stamped drawings.
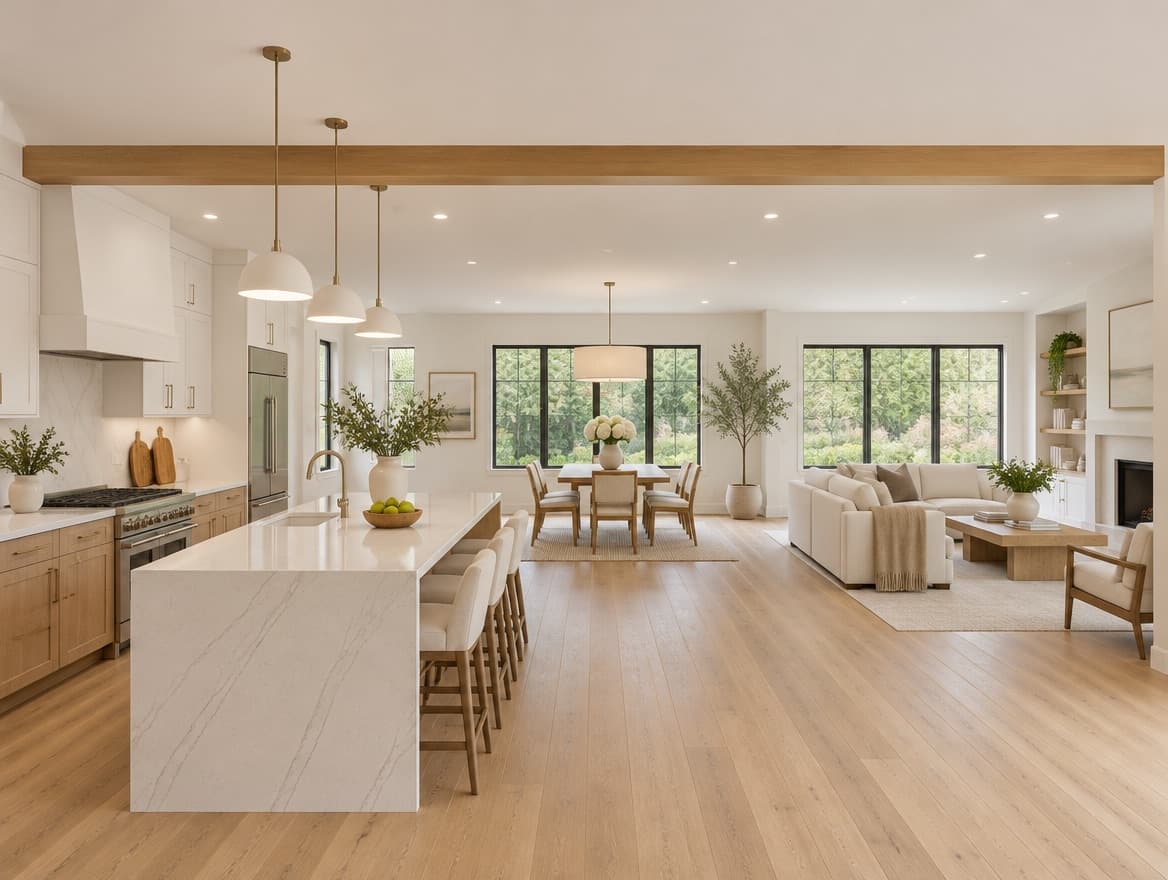
Whole-Home Remodeling
Several rooms, one design and one schedule.