
Basement Finishing & Remodeling
Basement finishing in Northern Virginia from one design-build team: moisture check, layout, framing and systems, then the finishes, including wet bar and bathroom cabinets with tops cut in our own shop.
Or call (540) 305-0431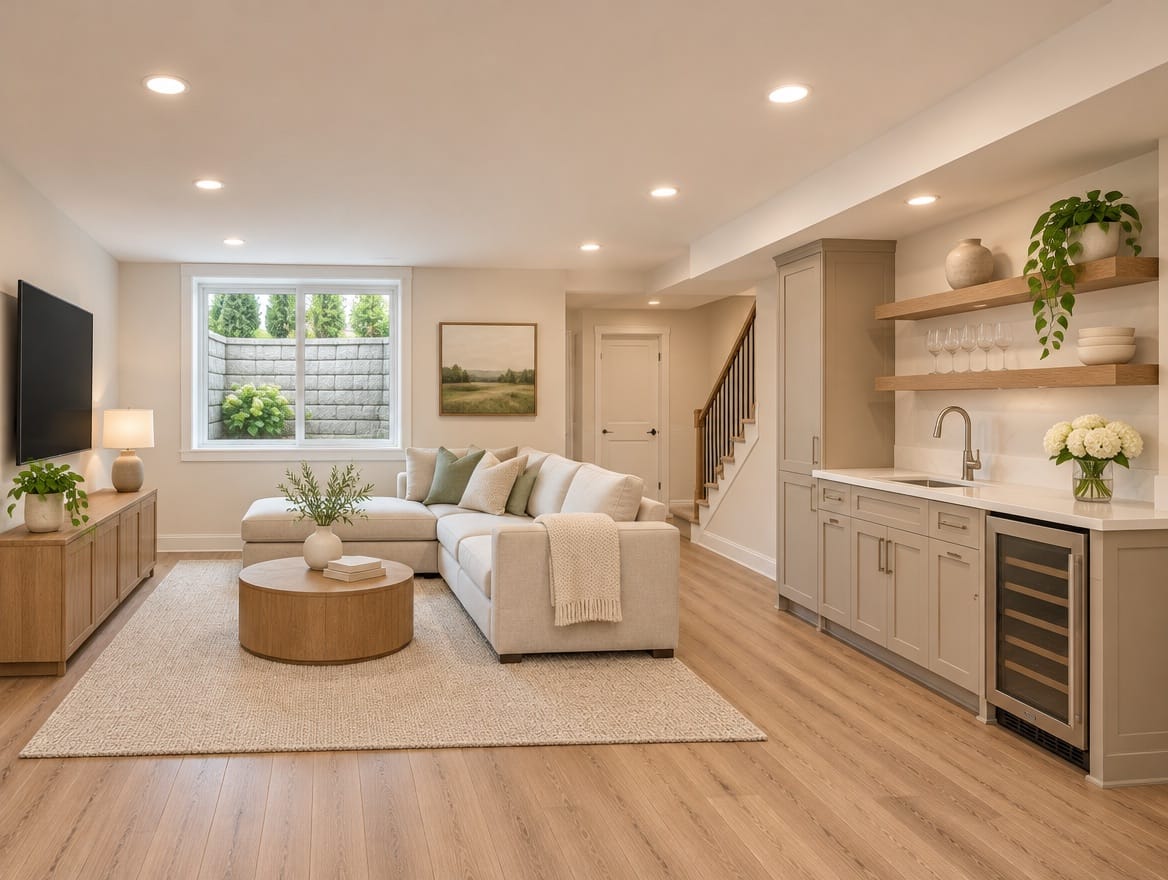
What the project covers
- Moisture assessment before any wall is framed
- Framing, insulation, drywall and ceilings
- Egress windows for basement bedrooms
- Basement bathrooms, including below-grade drain options
- Wet bars and built-ins with cabinets and countertops from our team
- Flooring suited to a concrete slab
What basement finishing usually involves
Finishing a basement turns concrete walls and exposed joists into rooms you actually use: a family room, a guest bedroom, a home office, a gym, a bathroom or a wet bar. The work usually covers insulating and framing the outside walls, building interior walls, running electrical and HVAC, adding plumbing where needed, then drywall, ceilings, flooring, doors and trim.
Remodeling a basement that was finished years ago follows the same path. It often starts with removing old finishes and fixing problems the earlier work covered up, such as moisture, undersized wiring or missing insulation.
How design-build works for your basement
A basement brings many trades through in a fixed order: framing, plumbing, electrical and HVAC rough-ins, inspections, insulation, drywall, then finishes. Under a design-build contract, one team plans that order and runs it, so you are not scheduling each trade yourself. As a Virginia Class A contractor, we coordinate the trades the project needs, and permits and inspections are part of the plan.
Our own work shows in the built-in parts of the basement. A wet bar, a bathroom vanity, a media wall or storage cabinets are designed, ordered and installed by the same team that runs the project, and their countertops are cut in our own fabrication shop.
Decisions that matter most
Moisture and drainage
Settle water issues before anything else. Gutters, downspouts and grading are the usual causes; some basements also need interior drainage or a sump pump. Insulation matters here too: materials that tolerate moisture belong against concrete walls.
Layout around what you cannot move
Support posts, beams, ductwork, the water heater, the furnace and the main drain set the bones of the plan. A good layout hides them inside walls, soffits or closets and keeps the mechanical room reachable for service.
Bedrooms and egress
A basement bedroom needs an emergency escape opening, such as an egress window with a window well, along with other sleeping-room requirements. These are typically required by code; we confirm them for your county before the layout is final.
Bathroom and wet bar
Whether a bathroom drains by gravity or needs a pump depends on where your sewer line leaves the house. A wet bar is where cabinet and countertop choices show most in a basement. Browse door styles and countertop materials for ideas; quartz and granite are common picks for a bar that sees heavy use.
Ceilings, light and sound
Drywall ceilings look the most finished; drop ceilings keep pipes and valves easy to reach. Basements need more artificial light than upstairs rooms, so plan recessed lights generously and add lamps or wall lights for warmth. Insulation between the ceiling joists cuts noise between floors.
What affects the cost
- The size of the space and how many rooms you divide it into
- Moisture fixes needed before finishing
- Bathroom or wet bar plumbing, especially drains cut through the slab or a pump
- Egress window installation
- HVAC changes to heat and cool the new space
- Ceiling type, lighting and flooring
- Cabinets and countertops for a bar, kitchenette or built-ins
A quote built from your measured basement and your plans for it is the only reliable number.
Planning tips
What to bring to your first visit
- Photos of the basement, including the mechanical area and any problem spots
- Any history of water, leaks or past repairs
- How you want to use the space now, and how that might change
- Original house plans or your plat, if you have them
Living through the project
Clear the basement completely before work starts, including anything stored in the mechanical room. Expect noise on work days and some dust near the stairs. If the laundry is in the basement, plan for it to be out of use at times.
Start your basement project
Book a showroom visit in Tysons, Manassas or Front Royal to look at cabinet and countertop options for a bar or bathroom, or browse our slab inventory. When you are ready, request a basement estimate to start the planning.
How a basement project runs
One team from the first visit to the final walk-through — the same people design it, schedule the trades and finish it.
Step 1: Visit or call
Book a free in-home consultation so we can see the space. Bring a list of how you want to use it and any history of water.
Step 2: Inspect & design
We check for moisture, note the beams, ducts and mechanicals, and draw a layout that works around them, priced in one written proposal.
Step 3: Frame & rough-in
Walls are framed and insulated, and plumbing, electrical and HVAC are roughed in and inspected before the drywall goes up.
Step 4: Finish & fabricate
Drywall, ceilings and flooring go in. Our crews set any bar or bathroom cabinets, and our fabricators cut the tops in our own shop.
Step 5: Walk-through & care
Once the final inspection is done, we walk the finished basement with you and leave care notes for the materials.
Questions about basement finishing & remodeling
Something we did not cover? Call (540) 305-0431 or send us the details.
Do I need a permit to finish a basement?
In most cases, yes. Finishing a basement usually involves new walls, electrical circuits and often plumbing or HVAC work, all of which typically require permits and inspections. Rules vary by county and town in Northern Virginia, so permits and inspections are part of the plan, and we confirm the requirements for your address. Finished space built without permits can also cause problems when you sell.
Can a basement room count as a bedroom?
Only if it meets the requirements for a sleeping room. That typically means an emergency escape opening, such as an egress window with a window well or an exterior door, plus minimum ceiling height and floor area, heat and smoke alarms. Adding an egress window means cutting the foundation wall and digging a well outside. These are typically required by code; we confirm the details for your county.
What if my basement gets damp?
Fix the water first, then finish. Signs to look for include white mineral deposits on the walls, stains, a musty smell and past flooding. Many problems start outside, with gutters, downspouts or grading that sends water toward the house. Others need interior drainage or a sump pump. Framing over a wet wall traps the moisture behind drywall, where it leads to mold.
What flooring works best in a basement?
Choose flooring that tolerates moisture from the concrete slab. Luxury vinyl plank and porcelain or ceramic tile are the most forgiving. Engineered wood can work over the right underlayment in a dry basement. Solid hardwood is a poor fit below grade because it swells and shrinks with humidity. Carpet is warm underfoot but holds moisture if the slab ever gets wet.
Can you add a bathroom or wet bar in the basement?
Usually. If the main sewer line runs below the basement floor, new drains can tie into it through the slab. If it leaves the house higher than the floor, an ejector pump or upflush system lifts waste up to it. A wet bar needs a water supply and a drain as well. We design and install the bar cabinets and cut the countertop in our own shop, so the bar is planned with the rest of the basement.
Can we stay in the house while the basement is finished?
Yes, in most cases. The basement is separate from daily life upstairs, which makes it one of the easier projects to live with. Expect noise on work days, some dust near the stairs, and brief shutoffs while water, power or HVAC are connected. Keep the path from the entry to the basement stairs clear for crews and materials.
Often planned together
Other rooms we remodel
All remodeling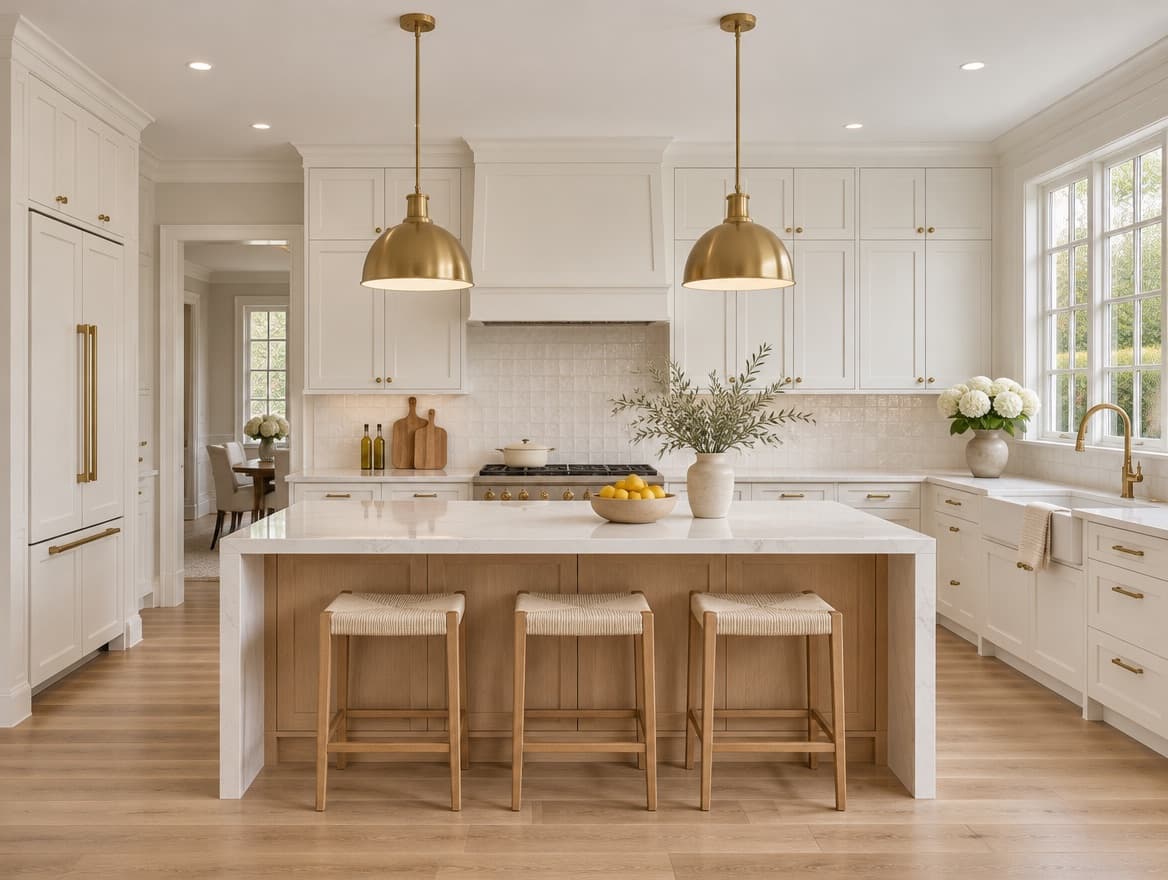
Kitchen Remodeling
Layout, cabinets, stone and every trade behind the walls.
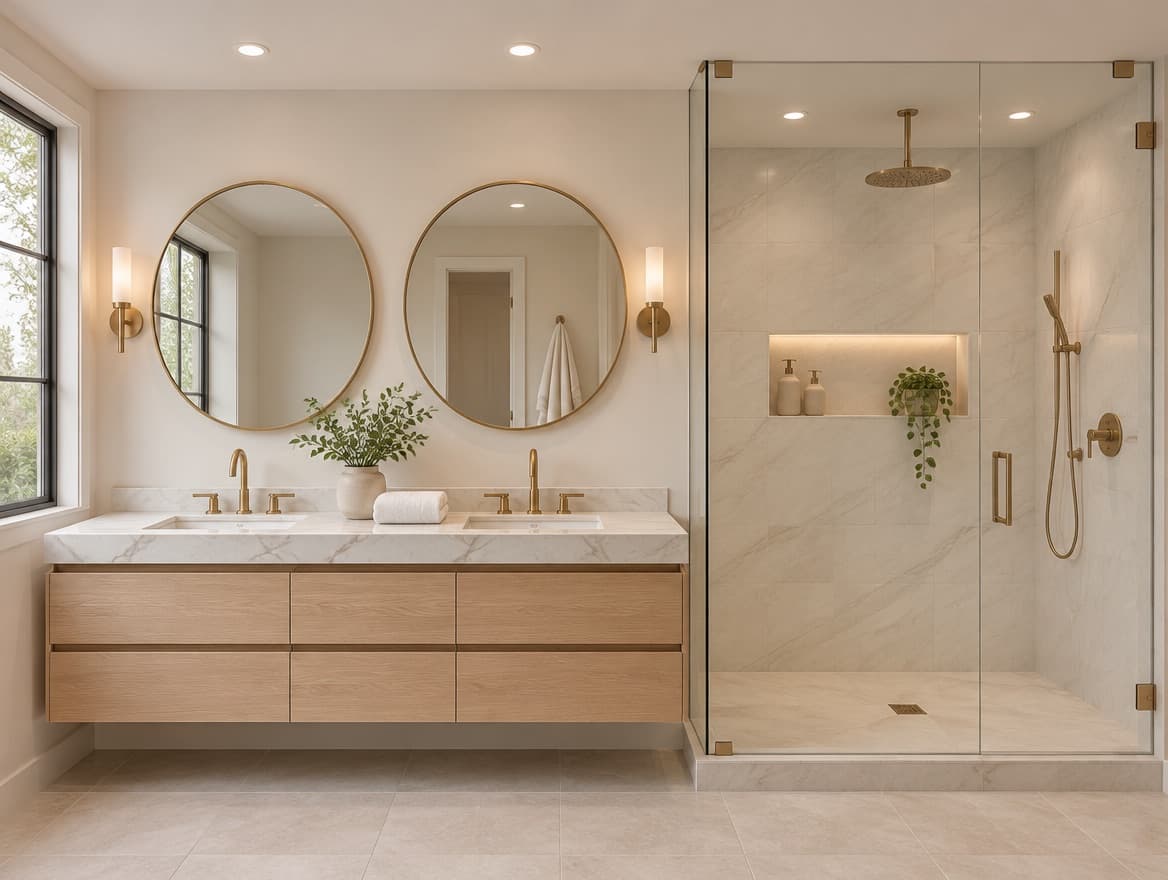
Bathroom Remodeling
Tile, glass, vanities and the plumbing behind them.
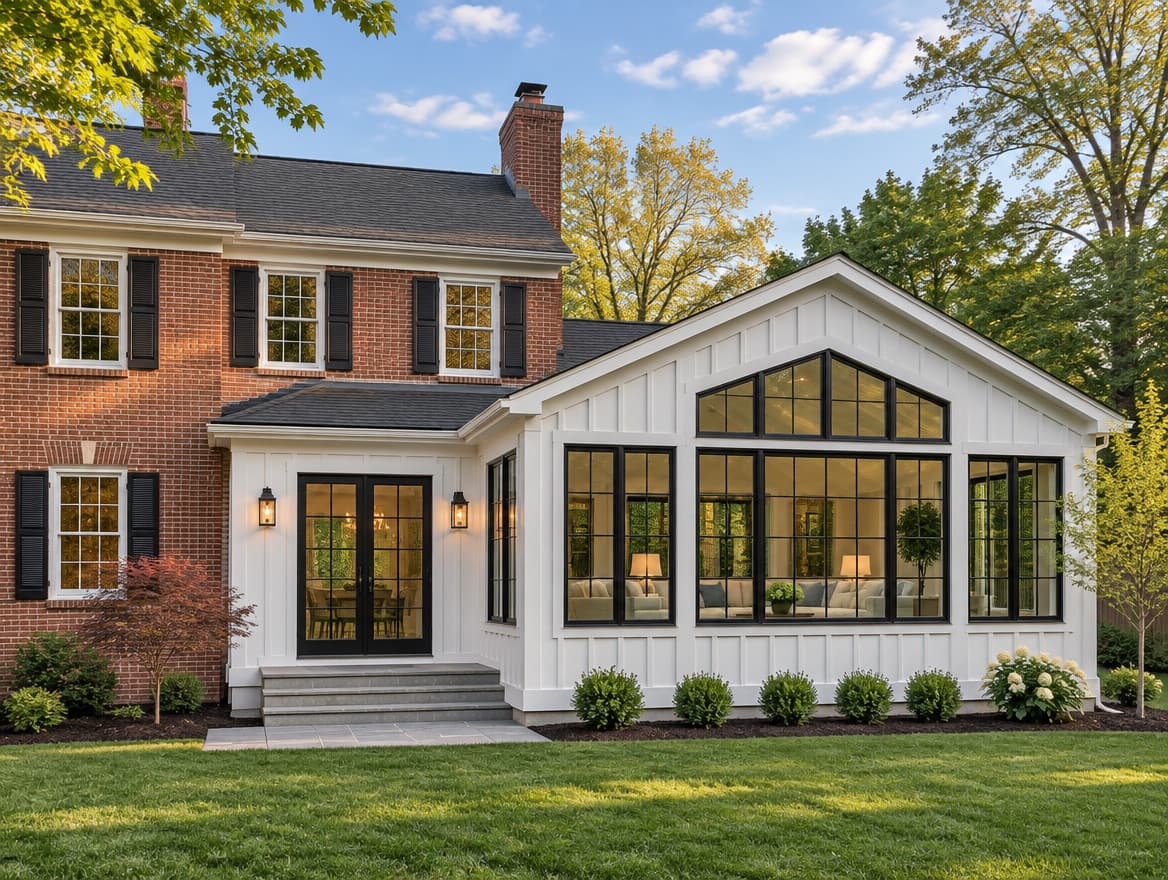
Home Additions
Foundations, framing and engineer-stamped drawings.
Whole-Home Remodeling
Several rooms, one design and one schedule.