
Wet Bar & Coffee Bar Cabinets
Wet bar, dry bar and coffee bar cabinets built in our own shop for basements, dining rooms and kitchens, planned around your appliances, with a bar top cut in our fabrication shop.
Or call (540) 305-0431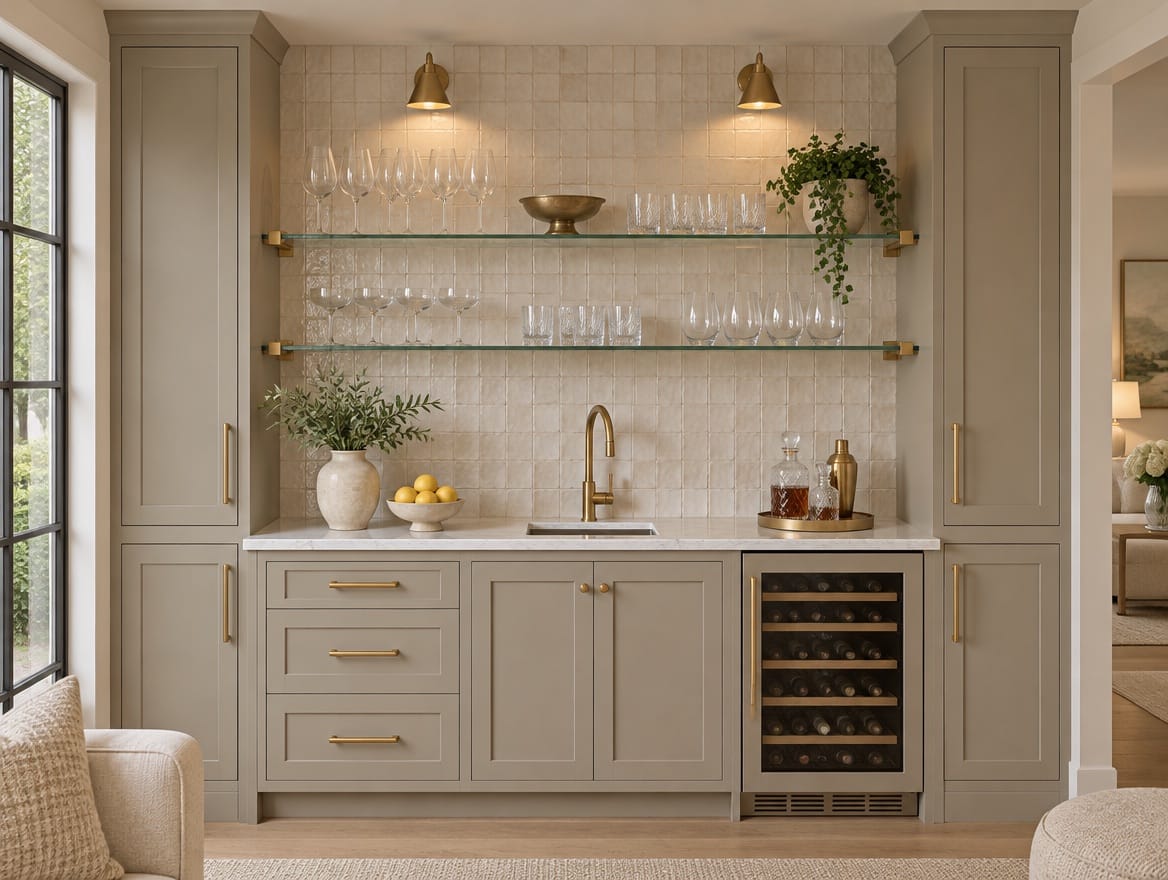
What the project covers
- Wet bars with a sink, and dry bars or coffee bars without one
- Openings sized for a beverage fridge, ice maker, wine fridge or coffee machine
- Glass-front uppers, open shelves, and drawers for bar tools and coffee supplies
- Bar tops cut from quartz, granite, quartzite, marble or porcelain in our own fabrication shop
- Built in our own shop and installed by our crews
What we build
A wet bar or coffee bar is a short run of cabinets with a counter, set up for drinks instead of cooking. We design and build bars for basements, family rooms, dining rooms and kitchens: wet bars with a sink, dry bars without one, and coffee bars sized for a machine, a grinder and the cups. The cabinets are built in our own shop to the measurements we take in your home, our crews install them, and the bar top is cut in our own fabrication shop.
Design decisions
Wet, dry or coffee
A sink makes rinsing glasses and filling a kettle easy, but it needs a water supply and a drain. Near an existing kitchen or bathroom line that is simpler; in a basement far from one, it can mean cutting into the slab or adding a pump. A dry bar or coffee bar only needs outlets, so it can go almost anywhere.
Appliances first
Choose the beverage fridge, ice maker, wine fridge or coffee machine before the cabinets are designed. Each one sets the width of an opening, and built-in units often need specific ventilation and a dedicated outlet. Share the model numbers or spec sheets and we design the cabinets around them, since changing an appliance after the cabinets are built usually means rebuilding that section.
Storage and display
Glass-front upper cabinets or open shelves show glassware and keep it within reach. Drawers handle bar tools, coffee pods and napkins better than shelves. Plan a place for bottles, either a wine rack or a tall cabinet, and decide whether anything needs a lock.
Bar top and finishes
The bar top takes spills from wine, coffee and citrus, so pick it for stain resistance as much as looks. Quartz never needs sealing. Granite and quartzite are hard natural stones. Marble etches from acidic drinks and develops a patina, and porcelain resists heat and stains. For the cabinets, melamine and laminate panels wipe clean, and painted or wood finishes are options to discuss when the bar is the focal point of the room.
Measuring and installation
We measure the space ourselves, including water lines, drains, outlets and vents, because the shop builds to those numbers. Our crews set and level the cabinets and leave the openings for the appliances. The bar top is templated on the installed cabinets, cut in our fabrication shop with the sink and faucet cutouts, and installed before the sink is connected and the appliances go in.
Bars in a basement or kitchen project
If the bar is part of a basement finish, plan its plumbing and lighting with the rest of the space. In a kitchen remodel, a coffee bar or beverage center can sit at the end of the cabinet run or in a butler's pantry. For bookcases or a media wall beside the bar, see built-ins.
Start your bar
Book a showroom visit to see cabinet finishes and countertop samples, or request a bar estimate and we will start by measuring the space.
How the project runs
One team from the first visit to the install — the same people measure, design, build and install it.
Step 1: Visit or measure
Visit a showroom or request an estimate. We measure the space in your home, note water lines, drains and outlets, and collect your appliance spec sheets.
Step 2: Design
We lay out the cabinets around the appliances and sink in the finish you choose, and price the bar and its top in one written proposal.
Step 3: Build in our shop
Cabinets, shelves and drawers are cut and assembled in our own shop to the measurements of your space.
Step 4: Install
Our crews set and level the cabinets. The bar top is templated on them, cut in our fabrication shop with the sink and faucet cutouts, then installed.
Questions about wet bar & coffee bar cabinets
Something we did not cover? Call (540) 305-0431 or send us the details.
How much space does a wet bar need?
Less than many people think. A useful bar fits on one wall: a sink base, a beverage fridge and a drawer stack under one counter, with upper cabinets or open shelves above. More length buys more counter or a second appliance. Leave enough floor in front for someone to stand at the bar while others pass. We measure the space and show you what fits.
Where does a coffee bar work best?
Close to where the morning starts: at the end of a kitchen run, in a butler's pantry or in a dining room niche. It needs an outlet for the machine and grinder, drawers for beans, pods and mugs, and ideally water nearby for refills. A counter that resists coffee stains, such as quartz, saves cleanup every day.
Can a wet bar have seating?
Yes. A raised counter on the room side of the bar, or a short island in front of it, lets guests sit while someone serves. Seating needs knee space under an overhang and enough support for the top. How far stone can overhang without brackets depends on the material and its thickness, which we check when the top is designed.
Can a bar match my kitchen cabinets?
Often. Bring photos of your kitchen cabinets, or tell us the cabinet line if you know it, and we will look at matching or complementing the finish. A contrasting finish is also an option, especially in a basement or dining room, where the bar can read as its own piece. The bar top can match the kitchen counters or stand apart.
Can you add a wet bar to my basement?
Yes. If the basement is being finished, the bar is planned with the walls, plumbing and lighting. In a basement that is already finished, a dry bar is the simplest option, while a sink needs a supply line and a drain, sometimes with a pump if the drain leaves the house above the floor. Either way, we build the cabinets in our shop and cut the top in our fabrication shop.
Other rooms we build
All custom closets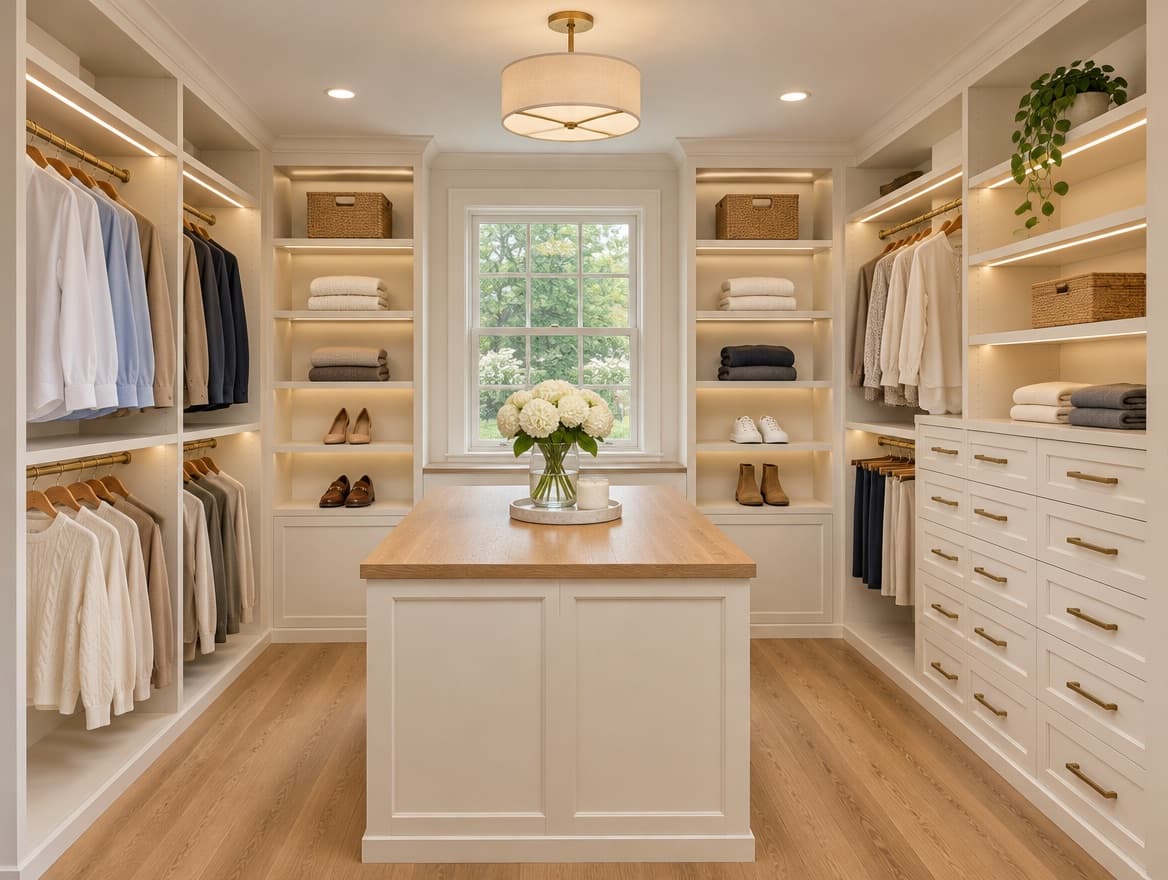
Walk-in closets
Hanging, shelving and drawers, built to the room.
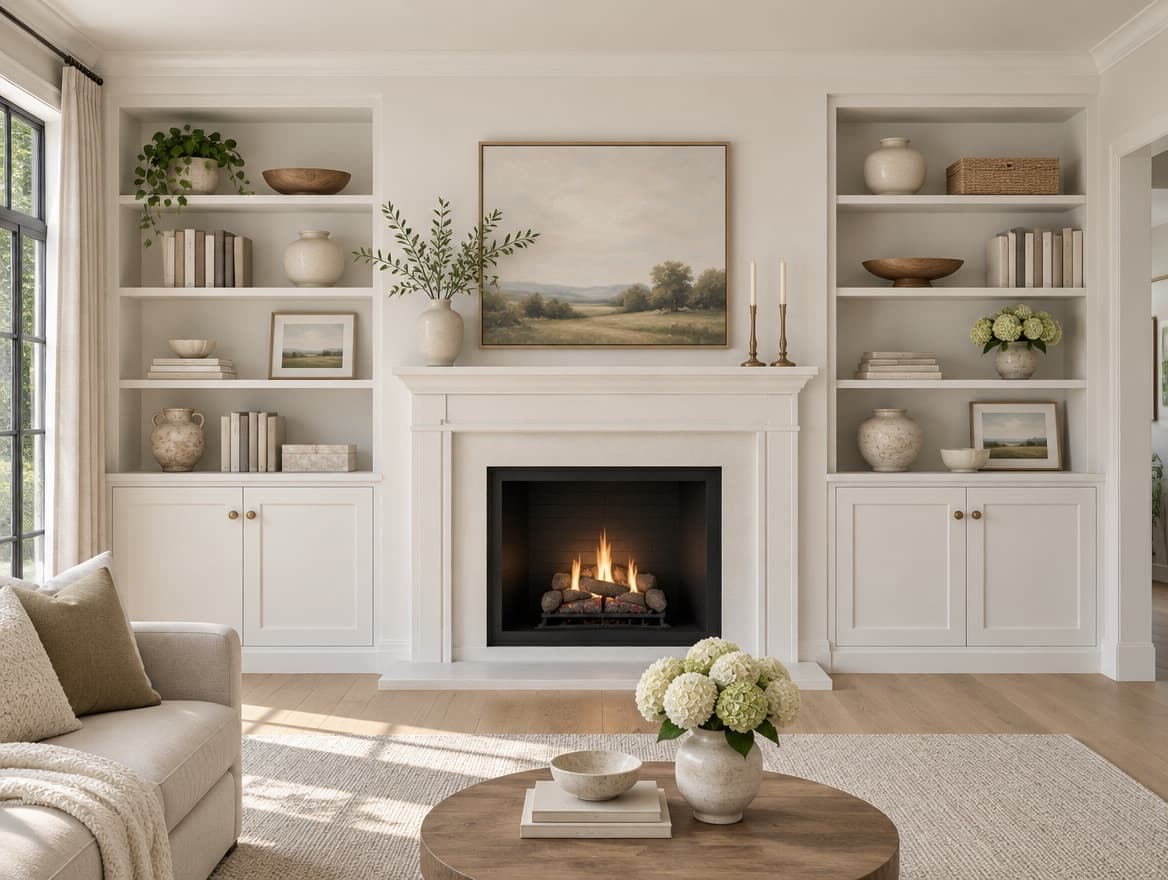
Built-ins
Bookcases, media walls and built-in storage.
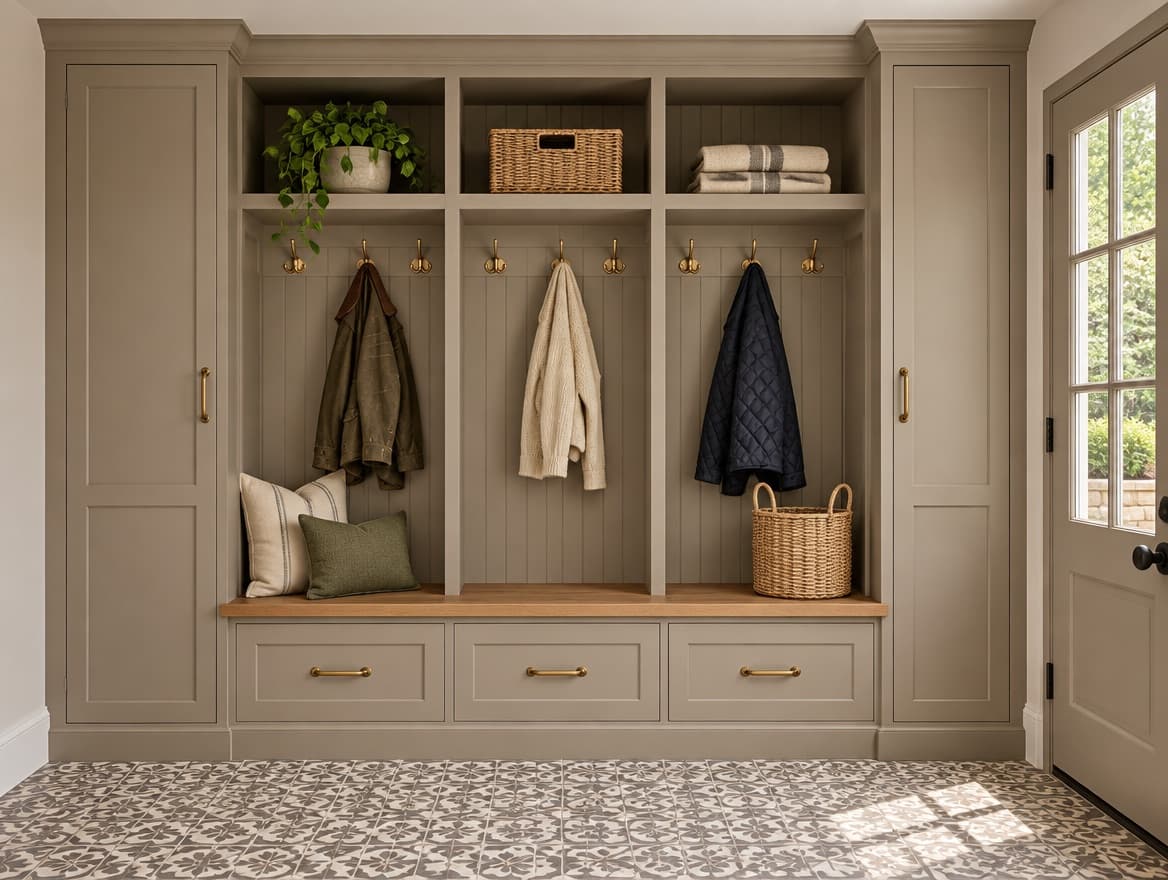
Mudrooms
Lockers, benches and storage by the door.
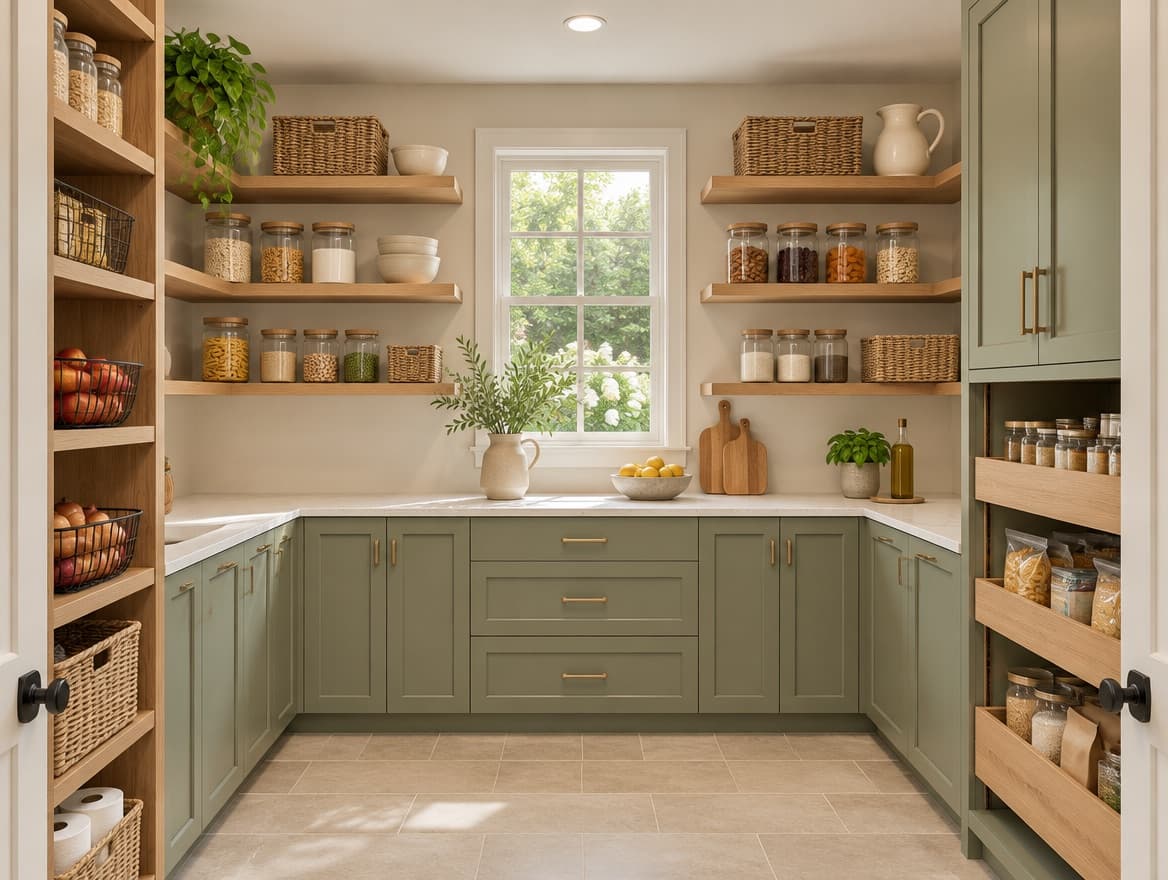
Pantries
Pantry cabinets, open shelving and butler's pantries.
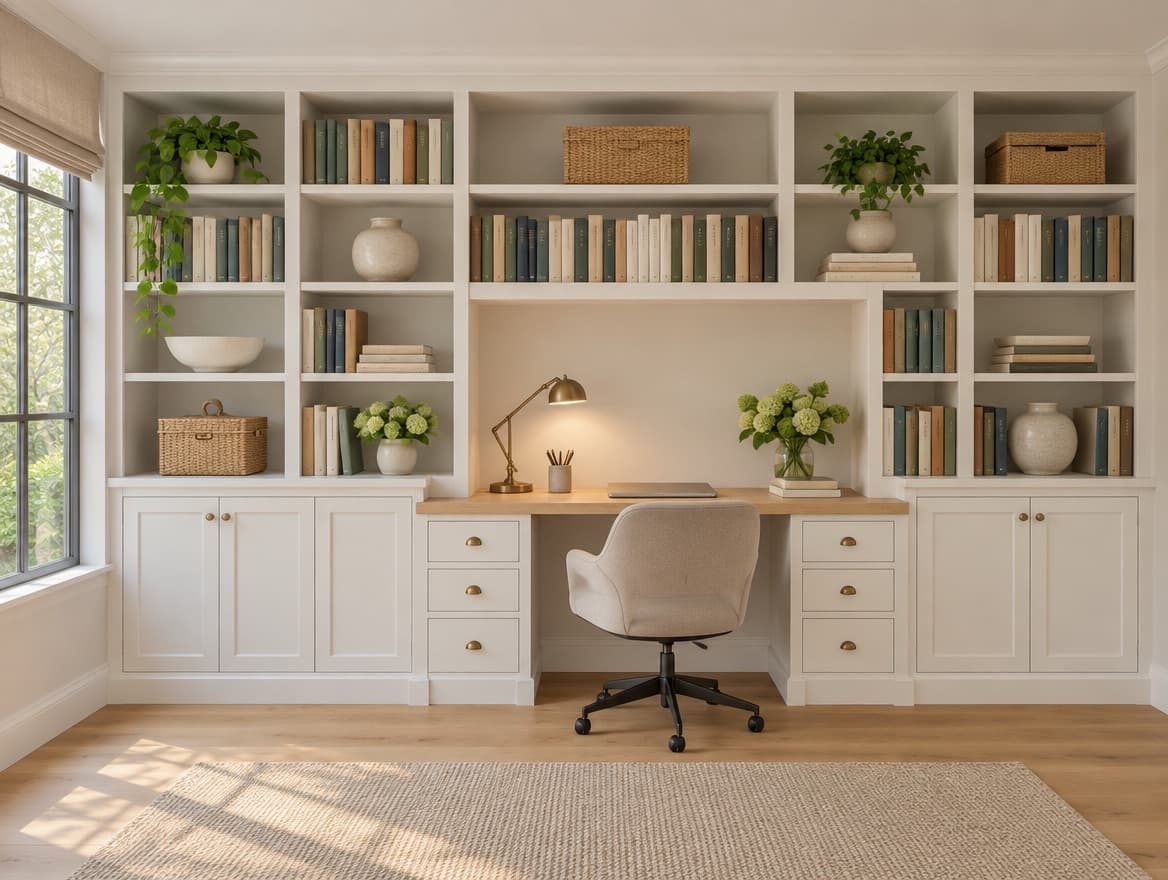
Home offices
A built-in desk, file drawers and wall shelving.
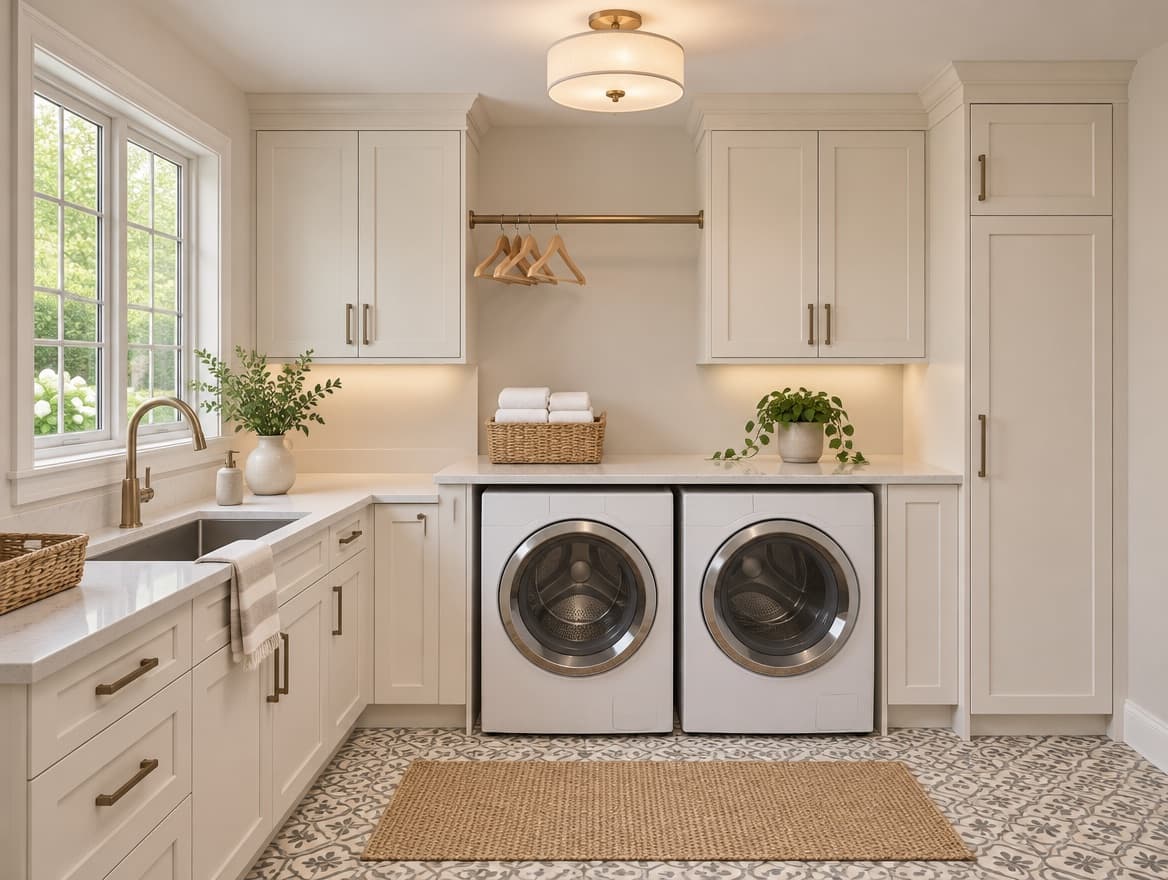
Laundry rooms
Cabinets, a folding counter and a place to hang.