
Built-Ins, Bookcases & Media Walls
Bookcases, media walls, window seats and fireplace built-ins made in our own shop for living rooms, family rooms and bedrooms, measured and fitted to your walls by our crews.
Or call (540) 305-0431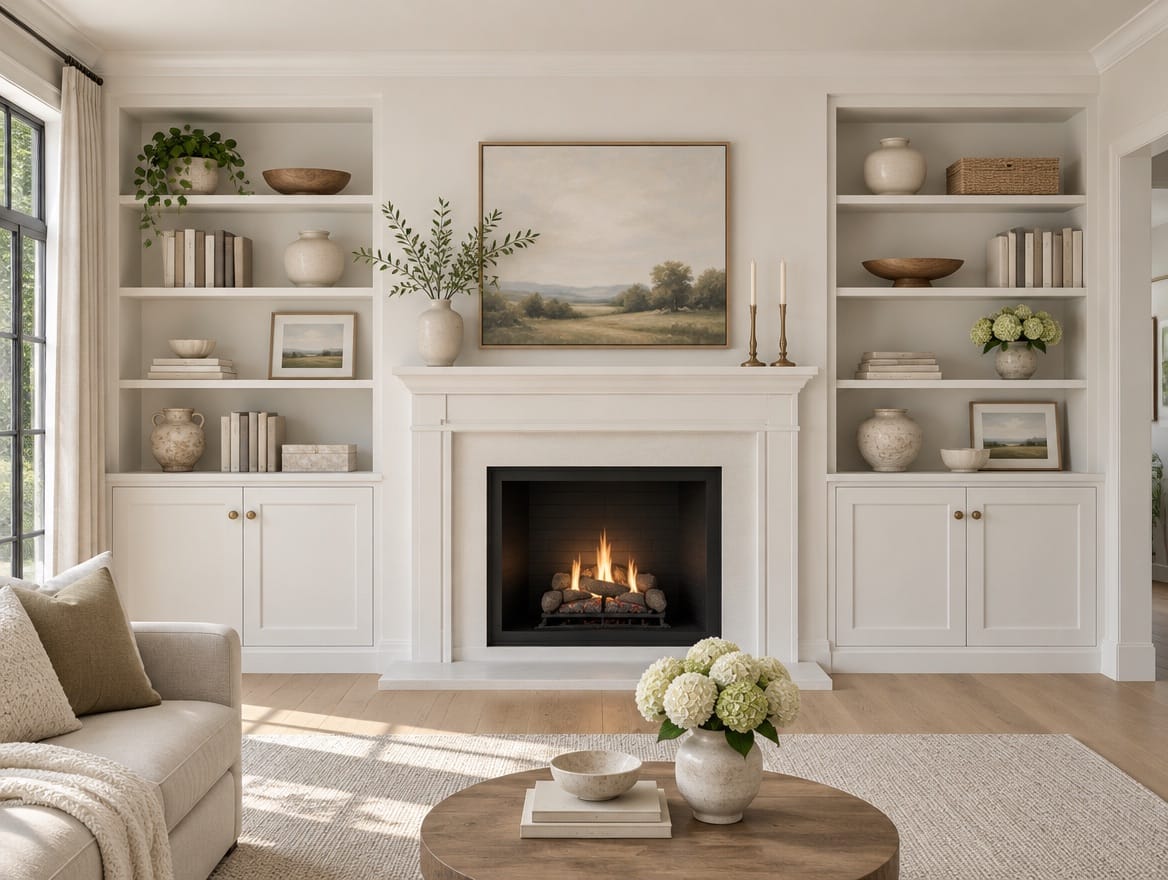
What the project covers
- Bookcases and library walls, open or with cabinet doors below
- Media walls planned around the TV, components and cables
- Window seats and benches with drawers or lift-up storage
- Cabinets and shelving on both sides of a fireplace
- Painted or wood finishes to discuss, or durable panel finishes for playrooms and basements
- Built in our own shop and scribed to your walls by our crews
What we build
Built-ins are cabinets and shelving made to fit one wall of a room, so they look like part of the house rather than furniture pushed against it. We design and build bookcases and library walls, media walls, window seats, cabinets on both sides of a fireplace and storage benches for family rooms, living rooms, dens and bedrooms. Every piece is built in our own shop to the measurements we take in your home, and our crews install it.
Design decisions
Bookcases and library walls
Decide how much of the wall is open shelving and how much is closed storage. A common layout puts cabinets with doors at the bottom, where toys, games and files disappear, and open shelves above for books and objects. Shelves for heavy books need to be short enough, or stiff enough, not to sag over time, so we size them to what you plan to put on them. Crown molding at the top ties a tall unit to the ceiling.
Media walls
Start with the TV: its size and where you sit set the height and width of the center opening. Then decide where the components live, whether they need ventilation, and how cables run from the screen to the cabinet. Glass or perforated doors let infrared remotes reach the equipment behind them. Plan outlets before the cabinets are built.
Window seats and fireplace walls
A window seat needs a sturdy box, a lid or drawers for storage underneath, and a cushion sized to the top. Beside a fireplace, cabinets and shelves on each side balance the wall, and the clearances around the firebox decide how close they can come.
Materials and finishes
In living spaces, built-ins are often painted to match the trim or finished in wood so they look like part of the room; those are options to discuss with samples. Melamine and laminate panels are a durable, lower-cost choice for cabinet interiors and for built-ins in a playroom or basement. Lower cabinets can also carry a top cut in our fabrication shop, such as marble on a dining room buffet or quartz on a media console.
Measuring and installation
We measure the wall ourselves, including outlets, switches, vents, windows and the trim around them, because the shop builds to those numbers. Walls and floors are rarely perfectly straight, so our crews scribe each piece to the wall and floor as it goes in, then add trim and adjust doors and drawers before we walk through the finished wall with you.
Built-ins and the rest of the house
For a desk wall you work at every day, see home office cabinetry; for a bar with a sink or beverage fridge, see wet bars. If the built-ins are part of a basement finish, plan them with the walls and wiring, so outlets and lighting land where the design needs them.
Start your built-ins
Book a showroom visit to see cabinet finishes and countertop samples, or request a built-ins estimate and we will start by measuring the wall.
How the project runs
One team from the first visit to the install — the same people measure, design, build and install it.
Step 1: Visit or measure
Visit a showroom or request an estimate. We measure the wall in your home, including outlets, windows, trim and any fireplace, and ask what the built-in has to hold.
Step 2: Design
We draw the built-in with its shelving, doors and finish, and price it in one written proposal.
Step 3: Build in our shop
Cabinets, shelves and face frames are built in our own shop to the measurements of your wall.
Step 4: Install
Our crews scribe each piece to the wall and floor, add trim and adjust doors and drawers. Any stone or quartz top is templated on site and cut in our fabrication shop.
Questions about built-ins, bookcases & media walls
Something we did not cover? Call (540) 305-0431 or send us the details.
Should built-ins match the walls or the trim?
Matching the trim is the usual choice; it makes the built-in look like part of the house. Matching the wall color lets it recede into the room. A contrasting color or a wood finish turns it into a feature. Bring a photo of the room and, if you can, the paint color of your trim, and we will compare options with samples.
Can built-ins go on both sides of a fireplace?
Yes, and it is one of the most common places for them. Cabinets and shelves on each side balance the wall and use the space beside the chimney. Wood and other combustible materials must stay a set distance from the firebox opening, as set by local code and the fireplace or insert maker's manual. We measure the fireplace and design around those limits.
Will built-ins fit if my walls are not straight?
Yes. Walls, floors and ceilings in most houses are not perfectly straight or level, especially in older homes. Built-ins are measured on site and installed with scribe strips and filler pieces that are trimmed to follow the wall, so there are no gaps at the edges. That fitting work is much of what makes a built-in look like it belongs in the room.
Should I plan lighting in my built-ins?
If you want it, yes, and early. Wiring runs through the cabinets, so it has to be planned before the shop builds them. Strip lights under shelves, lights inside glass-front cabinets and a reading light over a window seat are common choices. Plug-in low-voltage lights are the simplest; hardwired lights need an electrician and may need a permit.
Can built-ins have a stone countertop?
Yes. The lower cabinets of a bookcase wall, a dining room buffet or the base of a media wall can carry a stone or quartz top instead of a painted or wood one. The top is templated after the cabinets are installed, then cut in our own fabrication shop and installed. Marble and quartz suit a buffet; granite and porcelain handle heavier use.
Often planned together
Other rooms we build
All custom closets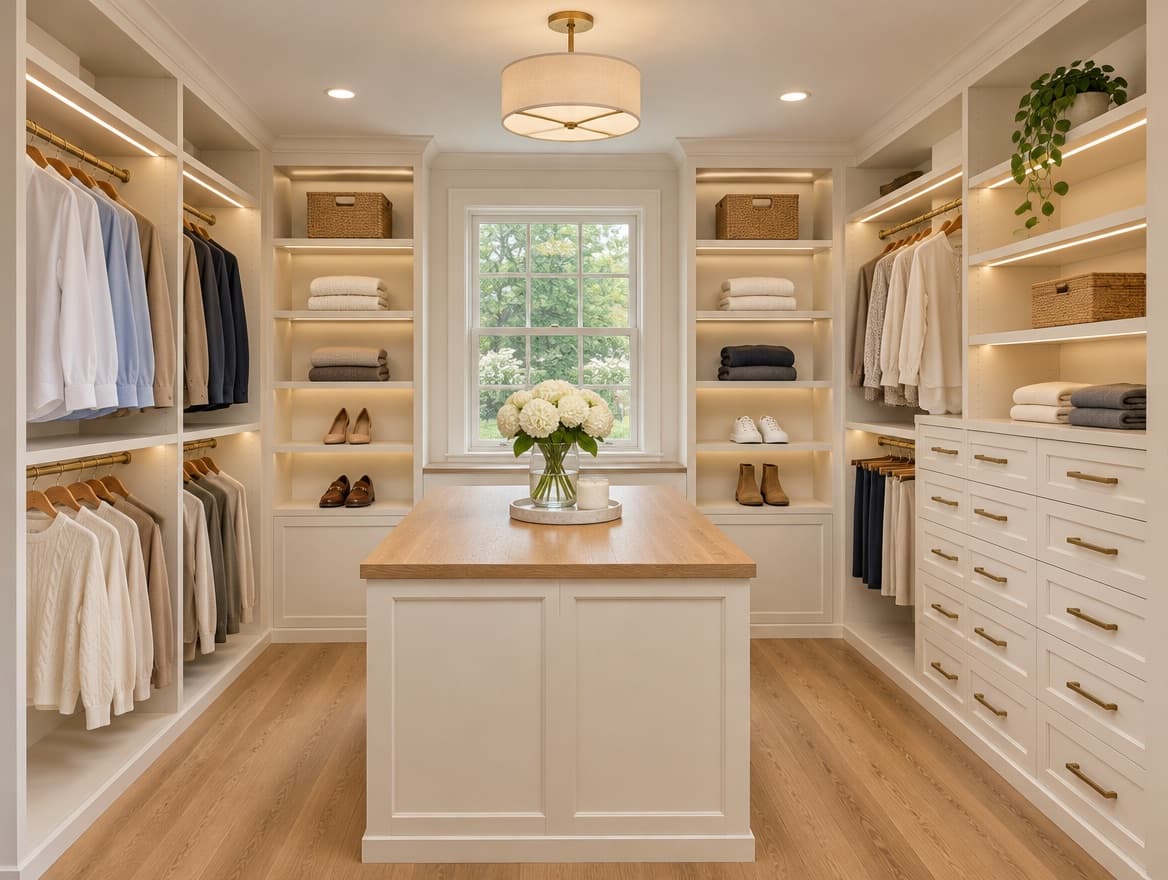
Walk-in closets
Hanging, shelving and drawers, built to the room.
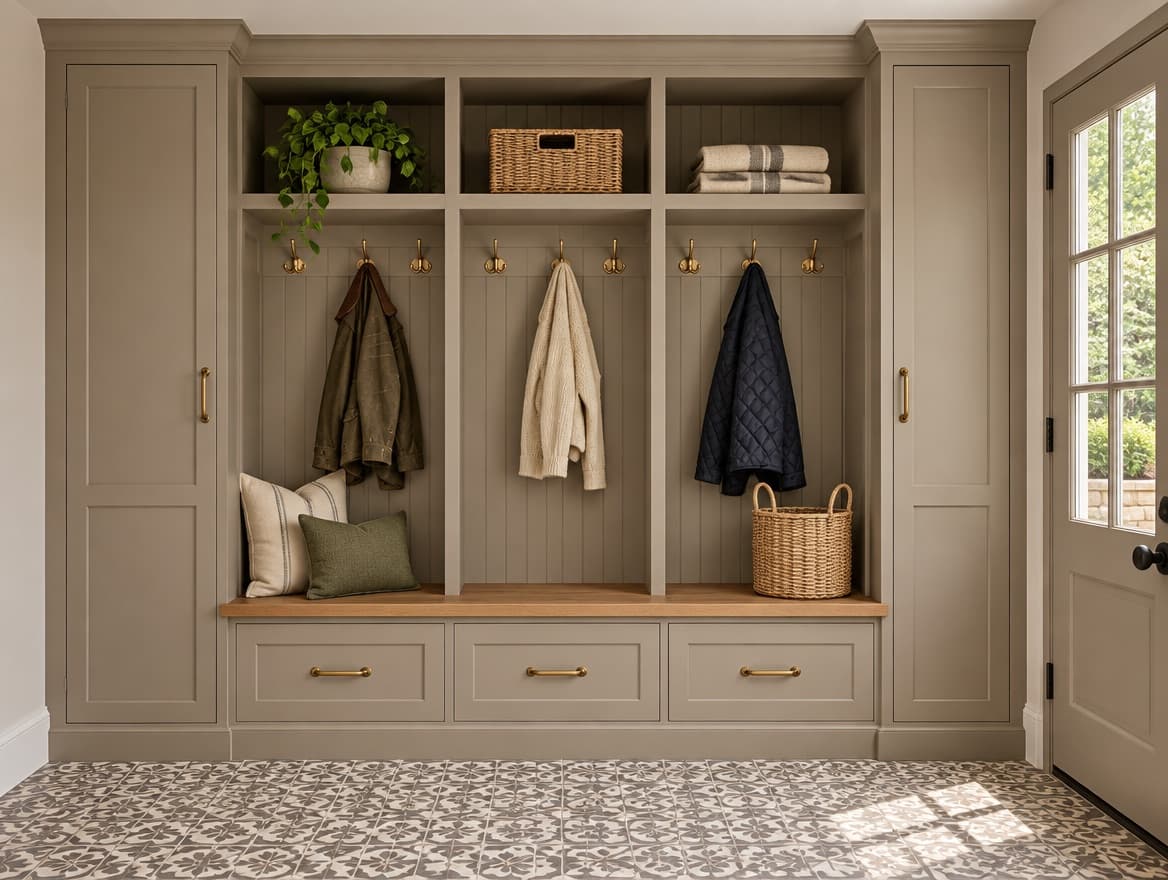
Mudrooms
Lockers, benches and storage by the door.
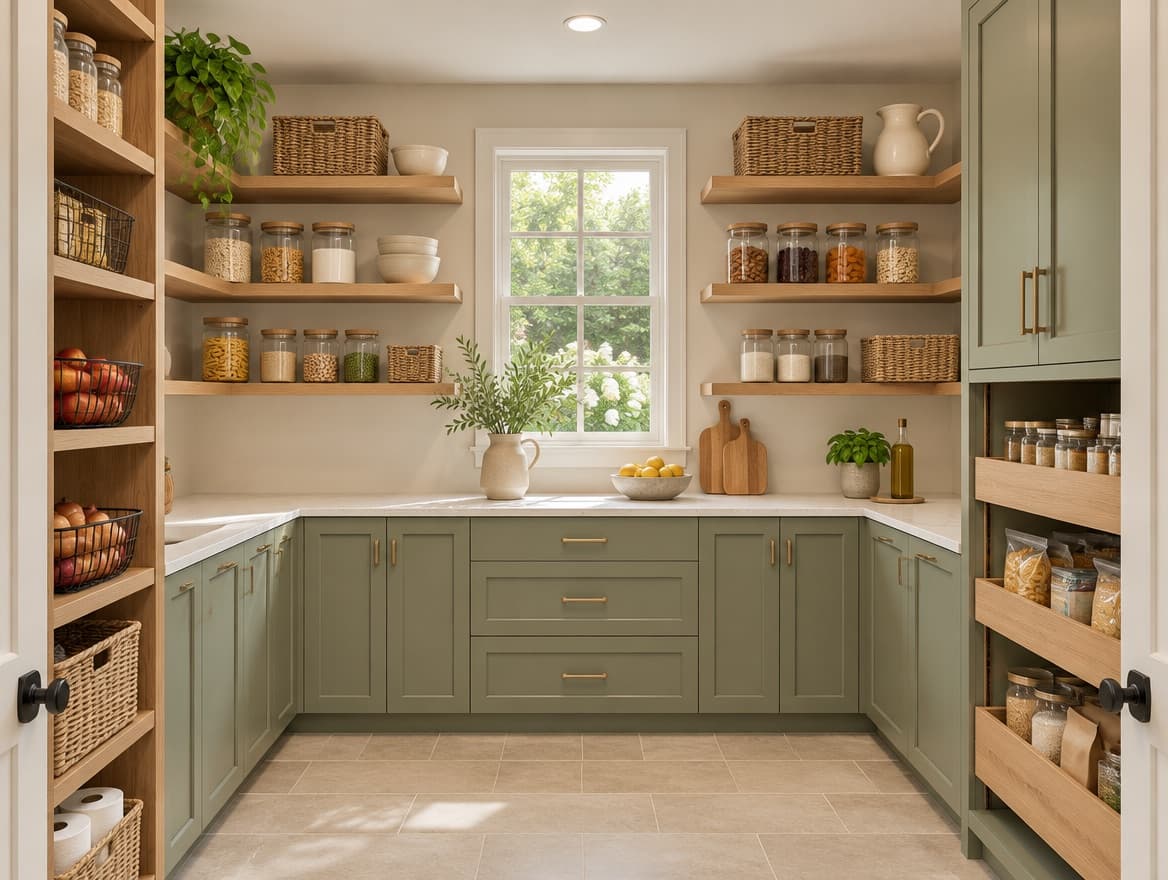
Pantries
Pantry cabinets, open shelving and butler's pantries.
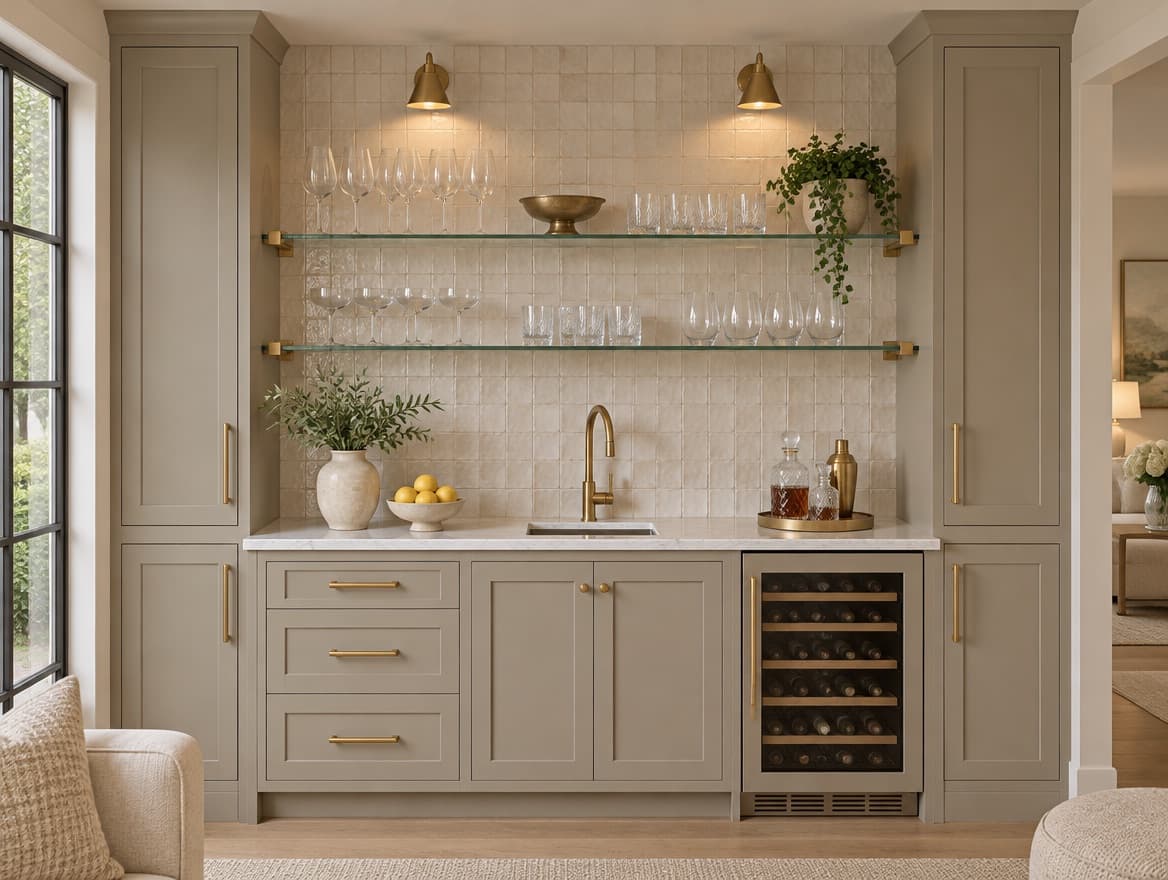
Wet bars
Bar and coffee-bar cabinets with a stone top.
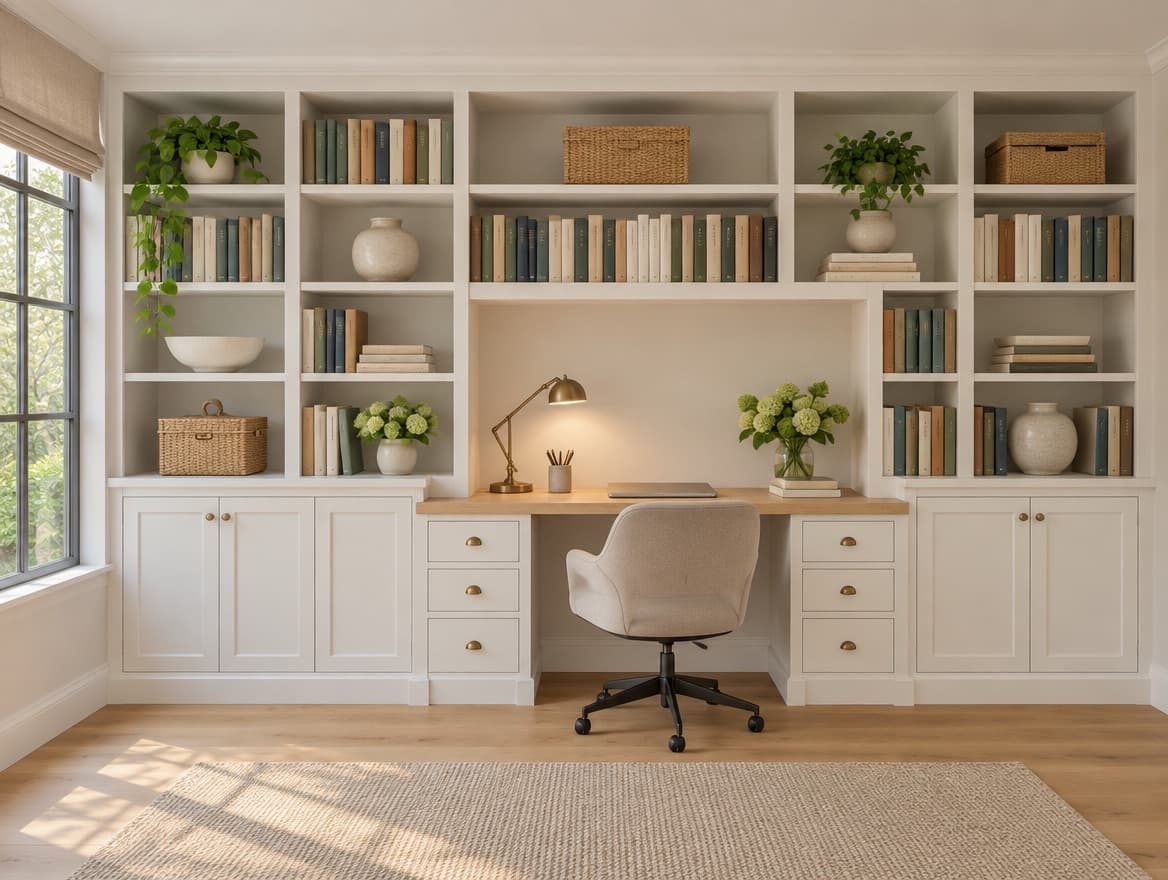
Home offices
A built-in desk, file drawers and wall shelving.
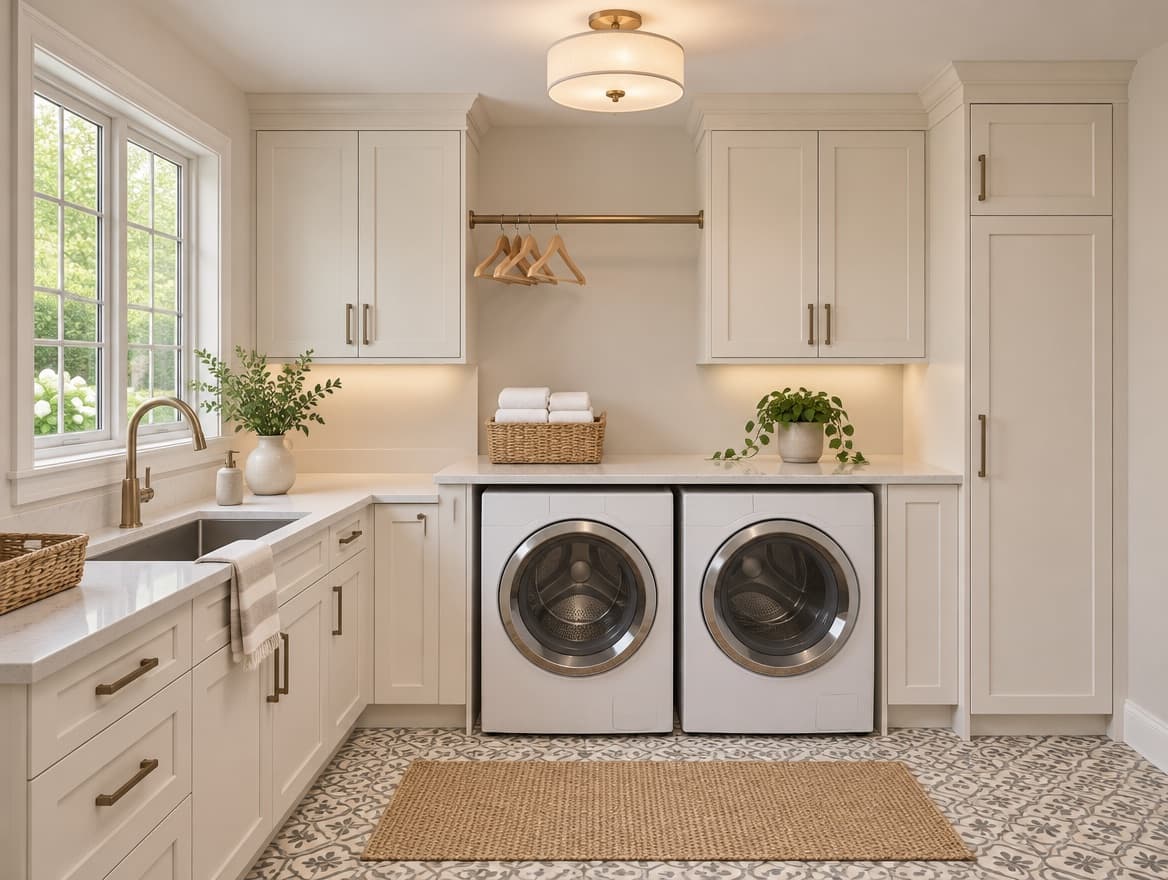
Laundry rooms
Cabinets, a folding counter and a place to hang.