
Walk-In & Reach-In Closets
Walk-in and reach-in closets for Northern Virginia homes, measured in your home, designed around what you store, built in our own shop and installed by our crews.
Or call (540) 305-0431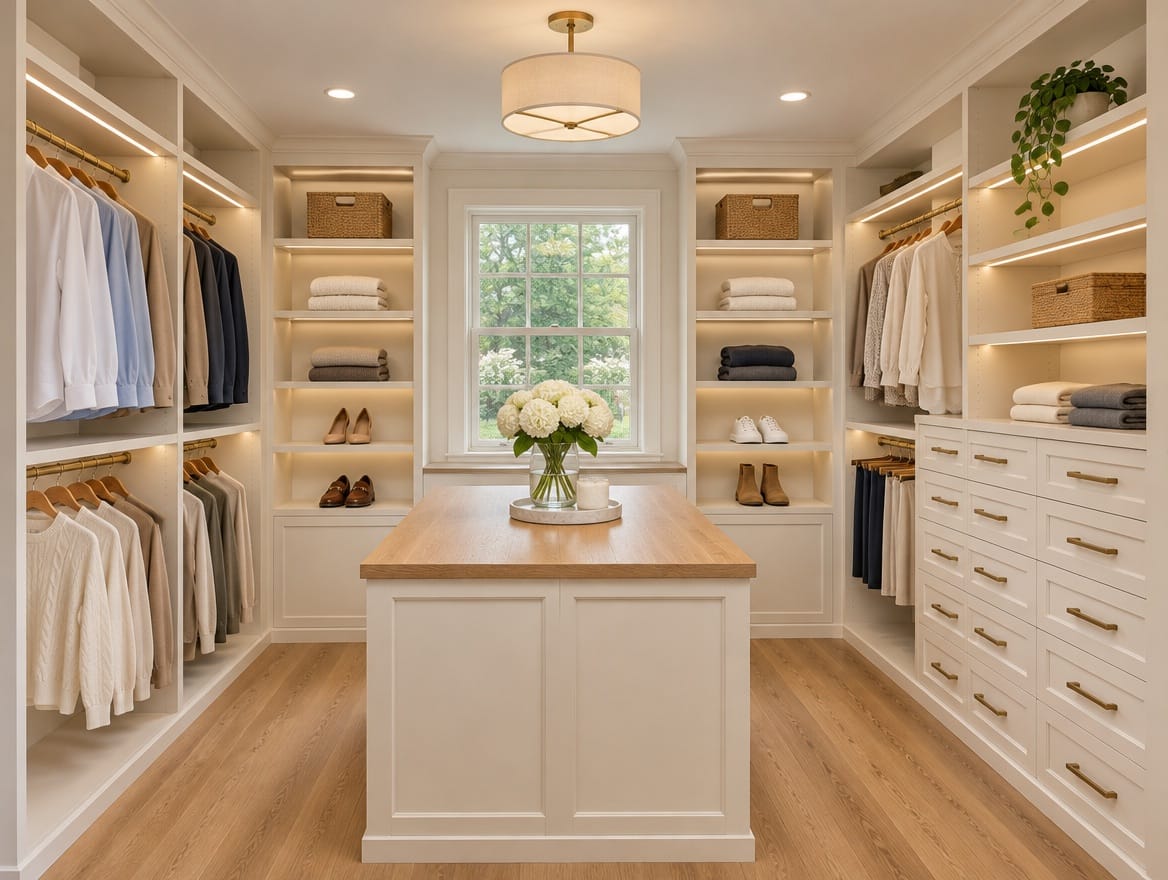
What the project covers
- Walk-in, reach-in and shared closets planned around what you actually own
- Hanging rods, shelves, drawers and shoe storage set to your measurements
- Finish options to discuss, from melamine and laminate panels to painted or wood finishes
- Closet islands and dressing tables with tops cut in our own fabrication shop
- Built in our own shop and installed by our crews
What we build
A custom closet is storage built for one room and the things kept in it. We design and build walk-in closets, reach-in closets, shared closets for two people and dressing rooms, from a single wall of hanging space to a room lined on three sides with an island in the middle.
Each closet is built in our own shop to the measurements we take in your home, and our crews install it. Because cabinets and countertops are the core of our business, a closet can also include an island or dressing table with a top cut from the same materials we fabricate for kitchens.
Design decisions
Layout
The room sets the limits. Door swing, windows, heating vents, outlets, light switches and attic hatches all decide where sections can go. In a walk-in, the main choice is one wall, two walls or a U, with enough clear floor to pull drawers out and turn around. In a reach-in, the doors matter most: bifold and sliding doors hide part of the closet, so the storage you use daily belongs where the opening is.
Hanging, shelving and drawers
Take stock before you design. Long hanging space suits dresses and coats; double hanging fits two rows of shirts and pants in the same width. Shelves suit sweaters and bags, and drawers can replace a dresser. Shoes need a plan of their own: angled shelves put them on display, flat shelves hold more pairs. Adjustable shelves let the closet change as your wardrobe does.
Materials and finishes
Melamine and laminate panels are the usual choice: durable, easy to wipe clean and available in solid colors and wood looks. Painted or wood finishes are options to discuss when the closet opens to the bedroom or should look like furniture. Hardware, such as drawer slides, rods, hooks and valet rods, is chosen with the finish.
Measuring and installation
We measure the closet ourselves, including wall lengths, ceiling height and corners that are not square, because the shop builds to those numbers. Before installation day, empty the closet and clear a path to it. Our crews set the sections, fit them to the walls and adjust doors and drawers, then walk through the closet with you. If there is an island, its top is templated once the island is in place, then cut in our fabrication shop and installed.
Closet islands and tops
A top turns an island into a place to fold, pack or lay out clothes. Quartz needs no sealing and resists stains from makeup and lotions. Marble and quartzite bring natural veining, and marble develops a patina as it etches over time.
Closets in a larger project
If the closet is part of a basement finish or a larger remodel, plan it with the rooms around it, since lighting and outlets are easier to place before drywall goes up. The same team designs pantries, mudrooms and the rest of our custom storage.
Start your closet
Book a showroom visit to see cabinet finishes and countertop samples in person, or request a closet estimate and we will start by measuring your room.
How the project runs
One team from the first visit to the install — the same people measure, design, build and install it.
Step 1: Visit or measure
Visit a showroom or request an estimate. We measure the closet in your home, note doors, windows, vents, outlets and attic hatches, and ask what needs a place.
Step 2: Design
We draw the closet wall by wall, with hanging, shelves and drawers in the finish and hardware you choose, and price it in one written proposal.
Step 3: Build in our shop
Panels, shelves and drawers are cut and assembled in our own shop to the measurements of your room.
Step 4: Install
Our crews set the sections, fit them to the walls and adjust doors and drawers. Any island top is templated on site and cut in our fabrication shop.
Questions about walk-in & reach-in closets
Something we did not cover? Call (540) 305-0431 or send us the details.
How is a custom closet different from a store-bought closet system?
A store-bought system comes in fixed widths and heights, so you fit your wardrobe to the kit. A custom closet starts from the measurements of your room and a look at what you store. Sections are sized to the wall, rods are set for your longest garments, and drawers go where you dress. Corners and the space up to the ceiling get used instead of left empty.
How much room does a walk-in closet need?
Hanging clothes need roughly two feet of depth from the back wall, and you need clear floor beyond that to walk in, turn around and pull drawers out fully. A narrow room may only fit storage on one side; a wider one can take two sides or a U. We measure the room and show you which layouts fit before anything is priced.
What are custom closets made of?
The most common choice is melamine or laminate panels, which are durable, easy to wipe clean and available in solid colors and wood looks. Painted or wood finishes are options to discuss when the closet opens to the bedroom or should look like furniture. Finish affects both the look and the price, so we compare samples with you during design.
Can a walk-in closet have an island?
Yes, if the room leaves clear floor on all sides of it. An island adds drawers for folded clothes and accessories and a top for folding or packing. The top can be cut in our own fabrication shop from the same materials we use for kitchens, such as quartz, marble or quartzite. If you want an outlet or lighting on the island, plan it before the floor is finished.
Can a closet be part of a larger remodel?
Yes. If you are finishing a basement or reworking a bedroom suite, the closet can be planned with the rest of the rooms, so walls, outlets and lighting land where the closet layout needs them. A closet in an existing room is usually a stand-alone project: we measure, build in our shop and install, often without other trades involved.
Often planned together
Other rooms we build
All custom closets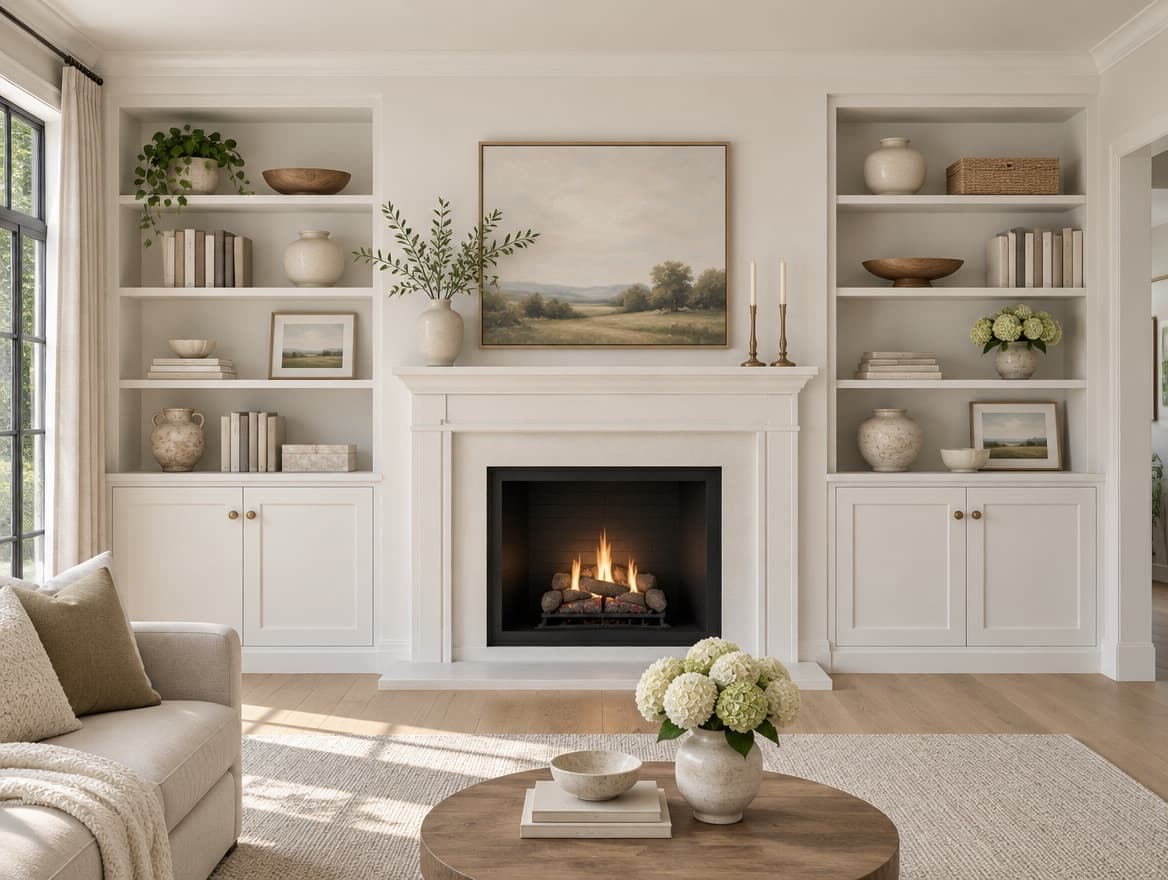
Built-ins
Bookcases, media walls and built-in storage.
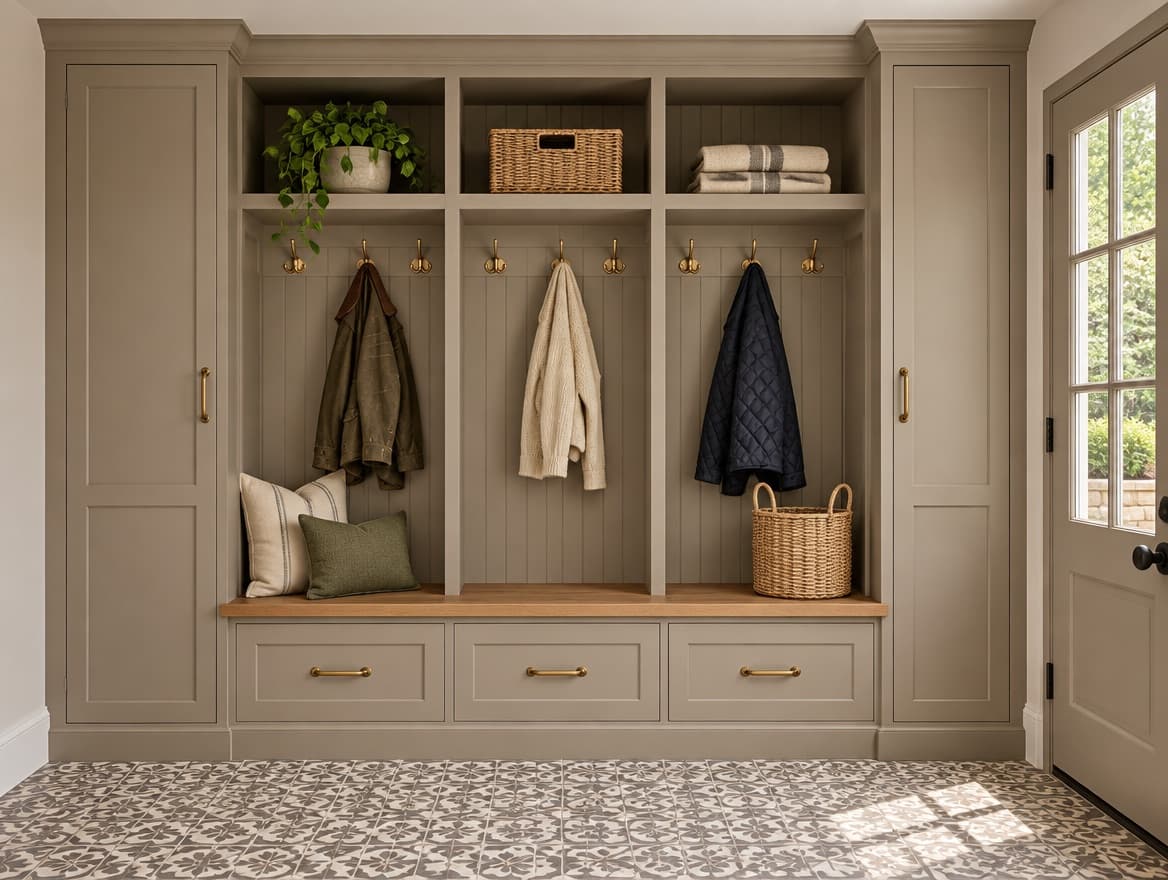
Mudrooms
Lockers, benches and storage by the door.
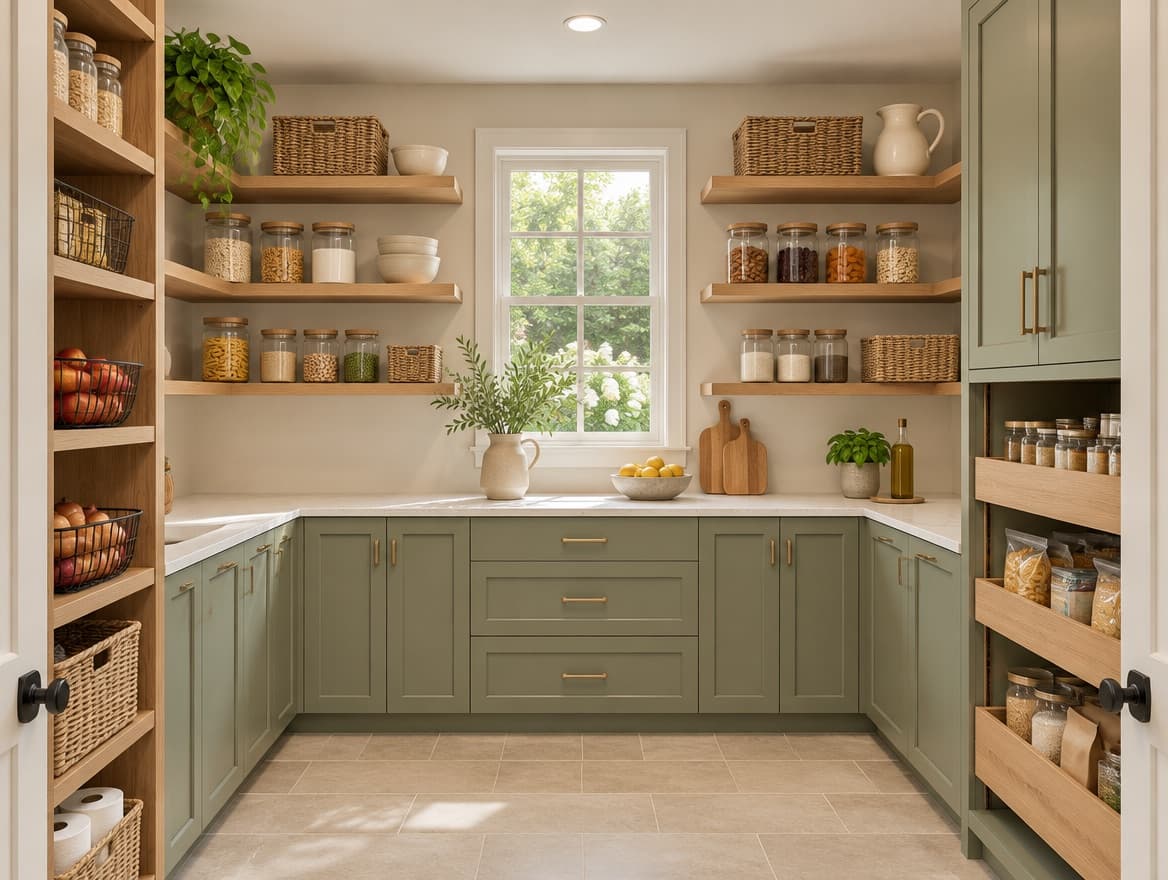
Pantries
Pantry cabinets, open shelving and butler's pantries.
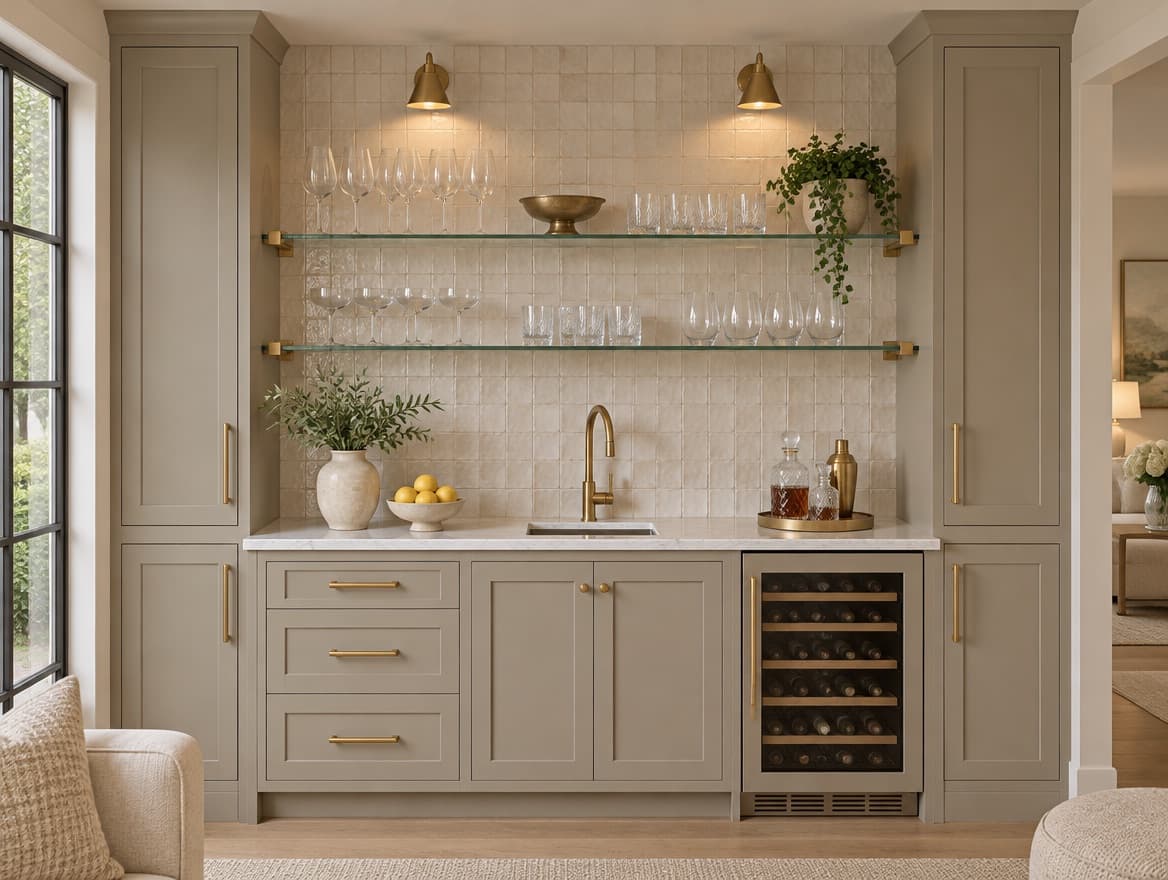
Wet bars
Bar and coffee-bar cabinets with a stone top.
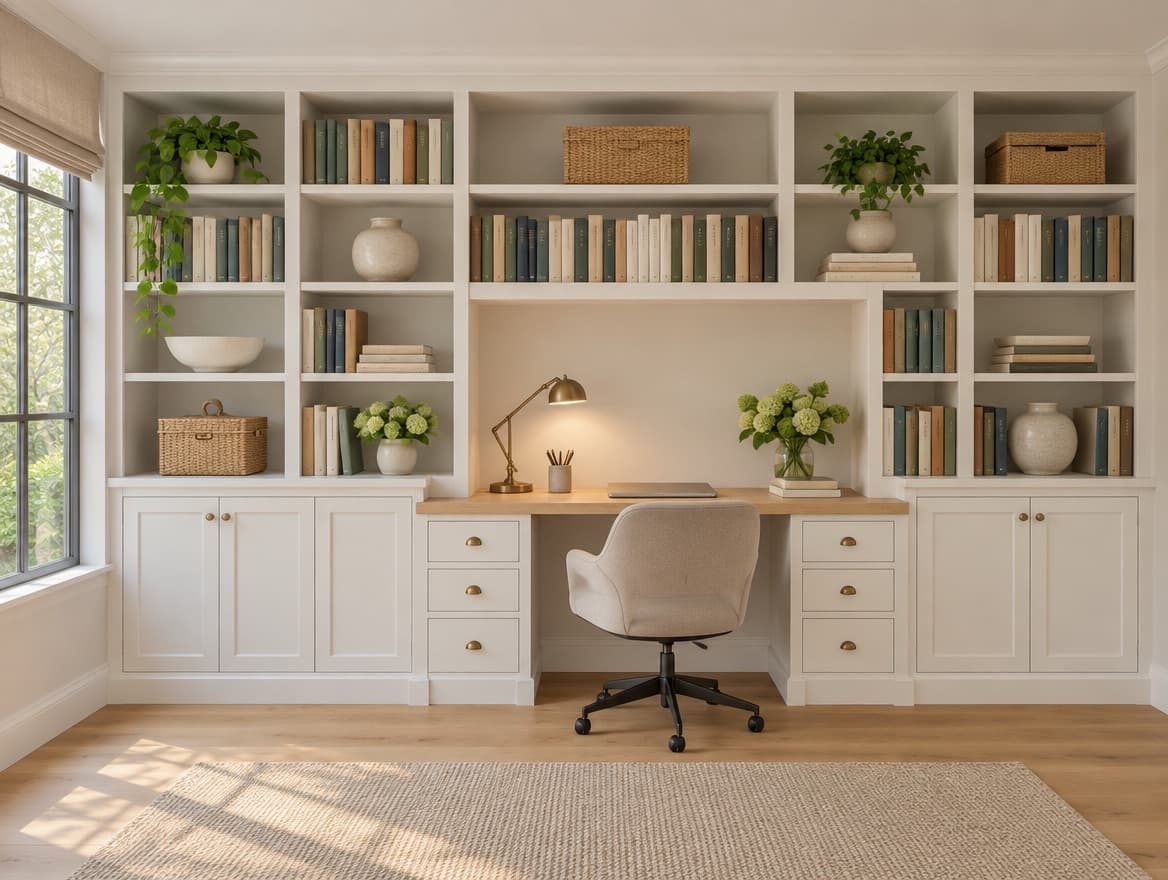
Home offices
A built-in desk, file drawers and wall shelving.
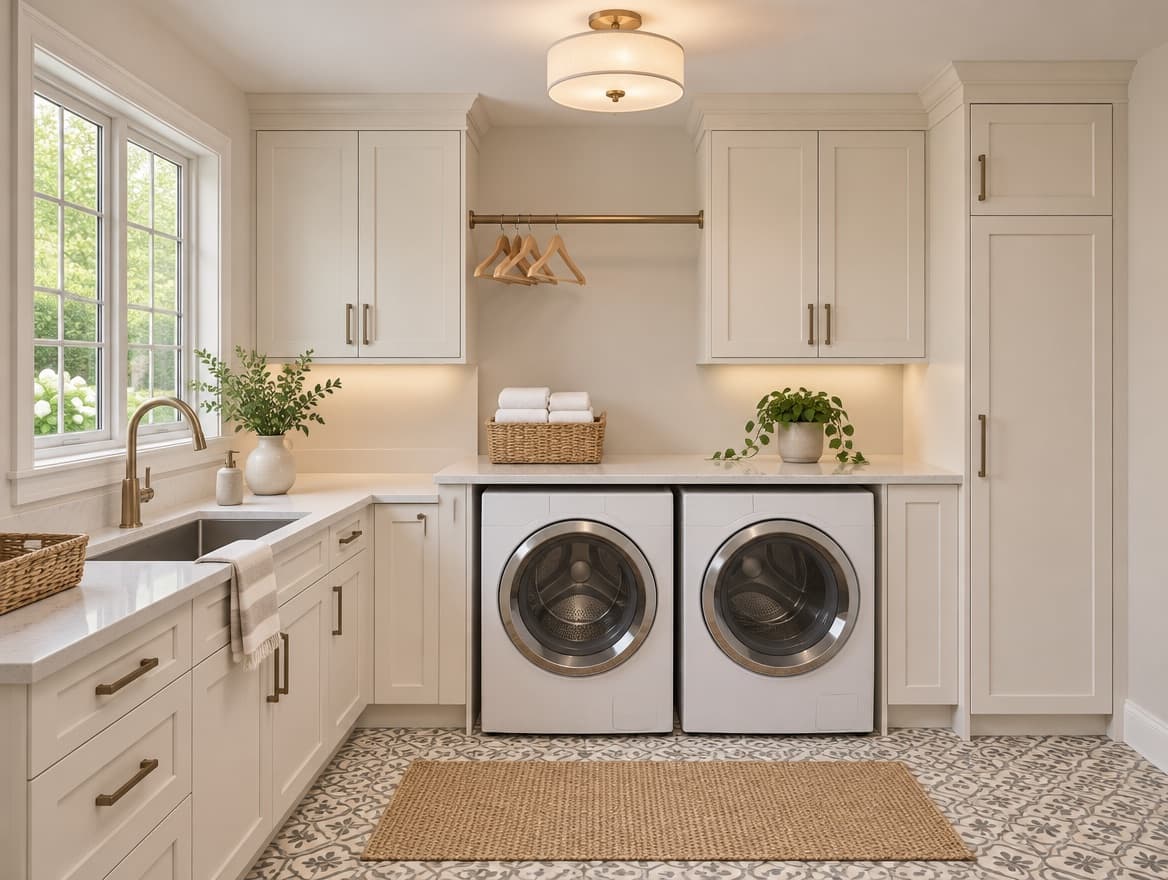
Laundry rooms
Cabinets, a folding counter and a place to hang.