
Laundry Room Cabinets
Laundry room cabinets built in our own shop, planned around your washer, dryer and hookups, with upper and tall storage and a folding counter cut in our fabrication shop.
Or call (540) 305-0431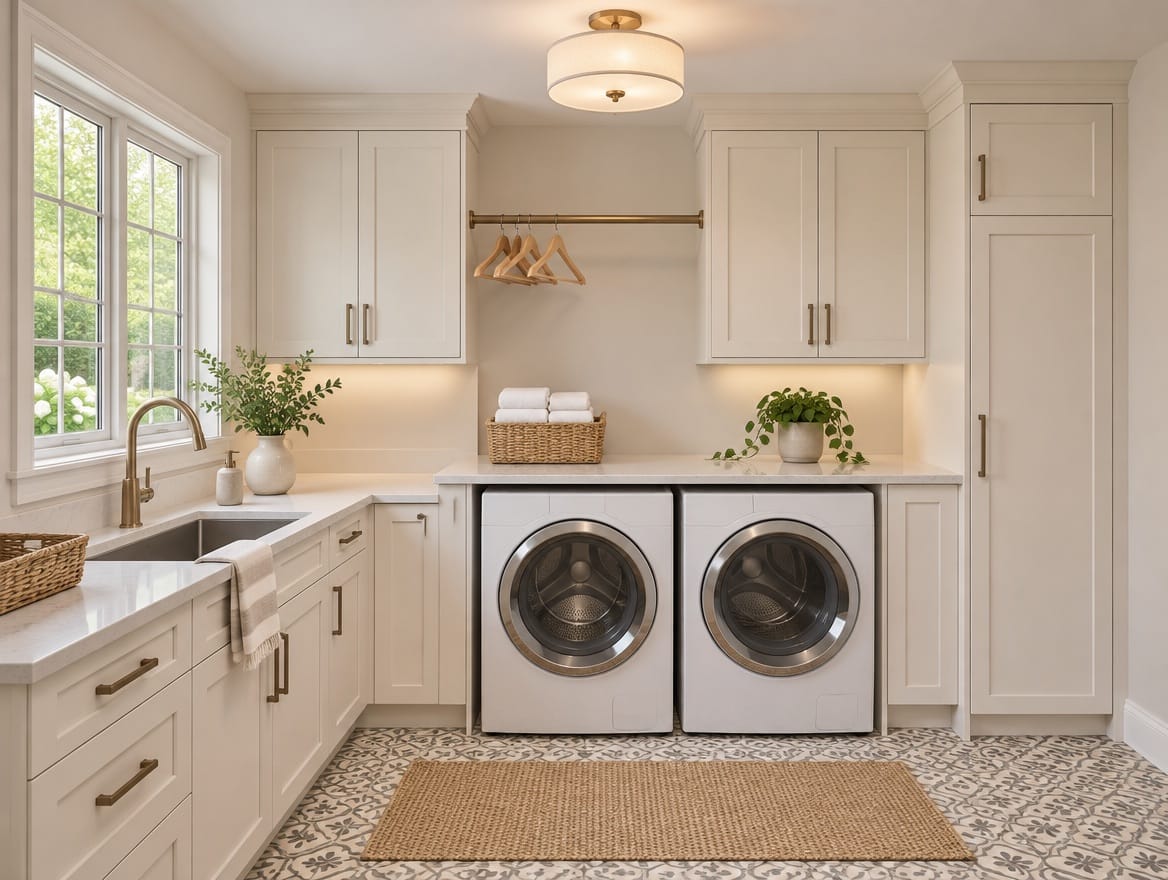
What the project covers
- Upper and tall cabinets for detergent, cleaning supplies, the vacuum and the ironing board
- A folding counter over front-loading machines or beside them
- Hanging space for air-drying and pull-outs for sorting
- Layouts planned around machine doors, hookups, shut-off valves and the dryer vent
- Counters cut from quartz, porcelain or granite in our own fabrication shop, with a sink cutout if you want one
- Built in our own shop and installed by our crews
What we build
Laundry room cabinets give detergent, cleaning supplies and everything else that piles up around the machines a place to go. We design and build upper and tall cabinets, base cabinets with a folding counter, hanging space for air-drying, and storage for the ironing board, vacuum and recycling. Every piece is built in our own shop to the measurements we take in your home, and our crews install it. Counters are cut in our own fabrication shop.
Design decisions
Working around the machines
The washer and dryer set the layout. Plan cabinets around their doors, the water hookups, the drain and the dryer vent, and keep the shut-off valves reachable. Front-loading machines can sit under a continuous counter for folding; top-loaders need open space above the lids. If you plan to replace the machines soon, choose the new models first, since their size and door swing decide the cabinet openings.
Storage that fits the room
Upper cabinets above the machines keep detergent and stain treatments within reach. A tall cabinet takes the vacuum, mop and ironing board. Pull-out hampers or sorting bins keep piles off the floor, and a rod or pull-out rack gives shirts a place to hang straight from the dryer. If children use the room, keep chemicals up high or behind a door.
Materials and counters
Laundry rooms see water, heat from the dryer and spilled detergent, so choose surfaces that wipe clean. Melamine and laminate panels handle that well; painted or wood finishes are options to discuss when the laundry room is in view or doubles as a craft space. For the counter, quartz resists stains, porcelain handles heat from an iron, and granite works well when sealed as recommended.
Measuring and installation
We measure the room ourselves, including the machines you will keep, the hookups and vent, outlets and the swing of every door, because the shop builds to those numbers. Plan for the washer and dryer to be out of use for part of the installation. Our crews set and level the cabinets around the machine spaces. The counter is templated once the cabinets are in, then cut in our fabrication shop and installed.
Laundry rooms, mudrooms and pantries
Laundry rooms often sit next to the garage entry or the kitchen, so it makes sense to plan nearby storage at the same time. Lockers and a bench for the garage door are covered under mudrooms, and shelving for food and small appliances under pantries. If the laundry is moving to a new room or into a finished basement, that is a remodeling project; see basement finishing.
Start your laundry room
Book a showroom visit to see cabinet finishes and countertop samples, or request a laundry room estimate and we will start by measuring the space.
How the project runs
One team from the first visit to the install — the same people measure, design, build and install it.
Step 1: Visit or measure
Visit a showroom or request an estimate. We measure the room in your home, note the hookups and vent, and record the machines you plan to keep.
Step 2: Design
We lay out cabinets, counter and hanging space around the machines in the finish you choose, and price it in one written proposal.
Step 3: Build in our shop
Cabinets and shelving are cut and assembled in our own shop to the measurements of your room.
Step 4: Install
Our crews set and level the cabinets around the machines. The counter is templated on the installed cabinets, then cut in our fabrication shop and installed.
Questions about laundry room cabinets
Something we did not cover? Call (540) 305-0431 or send us the details.
Can a counter go over a front-loading washer and dryer?
Yes, and it is one of the most useful additions to a laundry room. The counter has to clear the machines with room for vibration and for the hoses and vent behind them. It should be supported at the walls or by side cabinets rather than resting on the machines. Share the model numbers of the machines you will keep, and tell us if you plan to replace them.
Can you fit cabinets in a laundry closet?
Usually. A laundry closet in a hallway or bathroom can often take an upper cabinet or shelf above the machines, a counter over front-loaders and slim pull-outs beside them. Depth is the limit: the machines, hoses and vent use most of it, and the closet doors still have to close. Bifold or pocket doors often fit better than swinging ones.
What countertop works best in a laundry room?
Choose a surface that handles water and cleaning products. Quartz resists stains and never needs sealing. Porcelain stands up to heat from an iron and tolerates moisture. Granite works well when it is sealed as recommended. Marble can etch from acidic or harsh cleaners, so it suits a laundry room less well unless you are happy with a patina.
Can a laundry room have a sink?
Usually, since the washer already has a water supply and a drain nearby. Tying a sink into them is plumbing work, planned before the cabinets are built. The sink can sit in a base cabinet under a counter cut in our fabrication shop. Choose a deep bowl if you soak stains, hand-wash or clean muddy gear, and pick the faucet before the counter is cut.
Can you move my laundry room?
Moving the laundry is a remodeling project, not just a cabinet job. The new room needs a water supply, a drain, a dryer vent to the outside and the right electrical or gas service, plus permits where required. It is often planned as part of a basement finish or a larger remodel. If the machines stay put, new cabinets and a counter are a stand-alone project.
Often planned together
Other rooms we build
All custom closets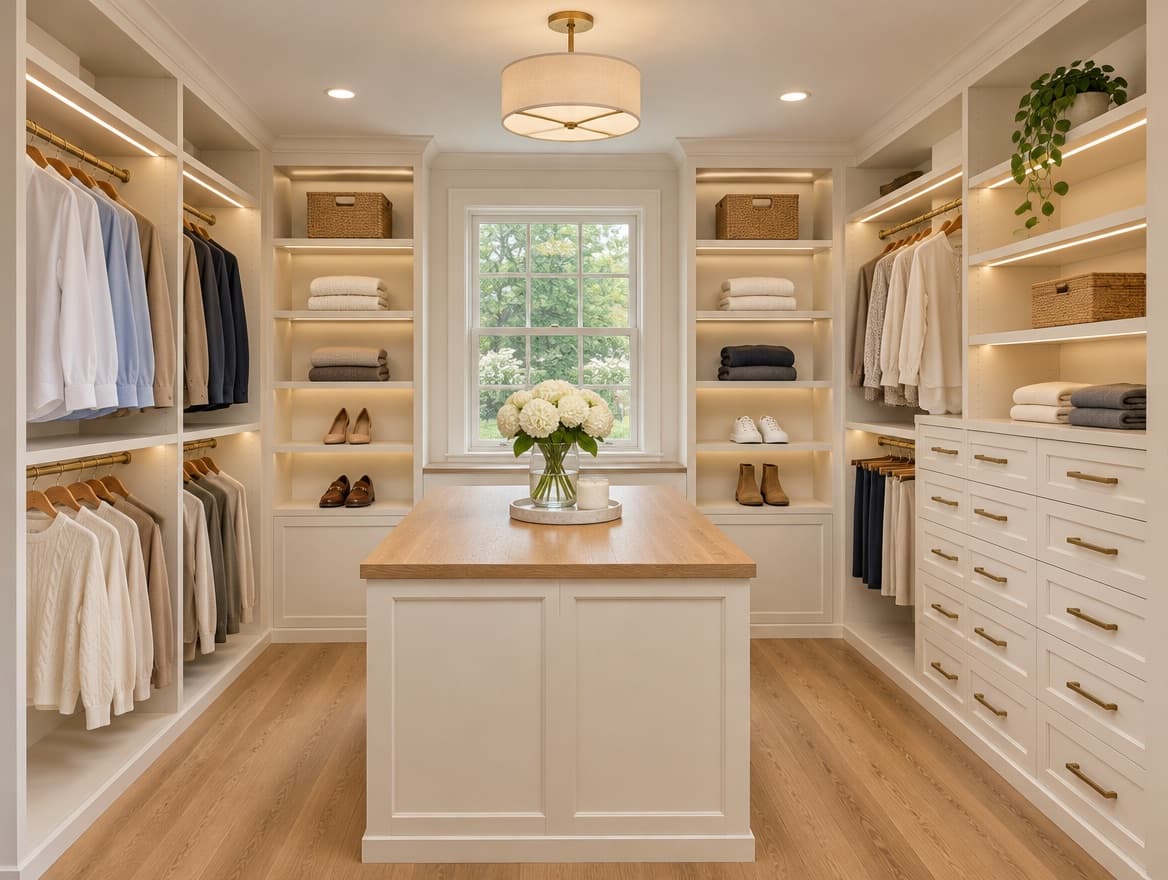
Walk-in closets
Hanging, shelving and drawers, built to the room.
Built-ins
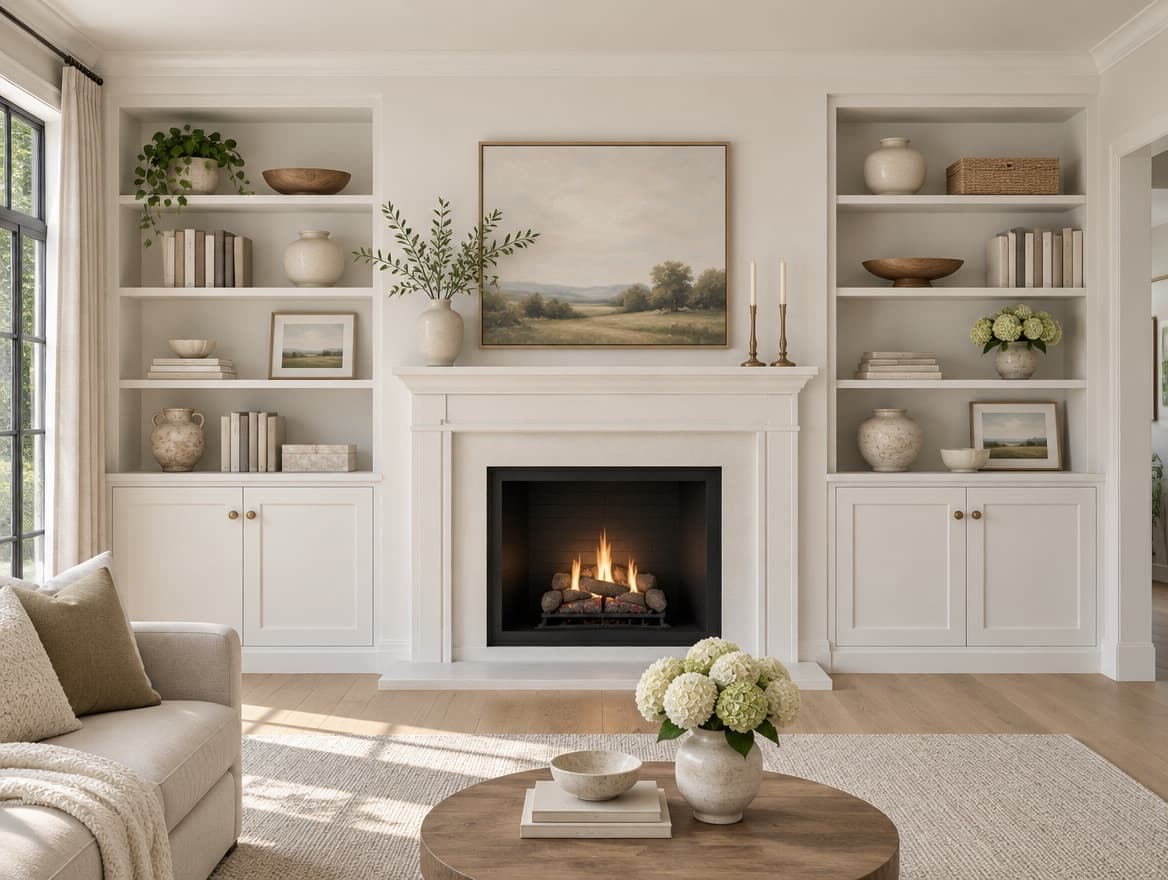
Bookcases, media walls and built-in storage.
Mudrooms
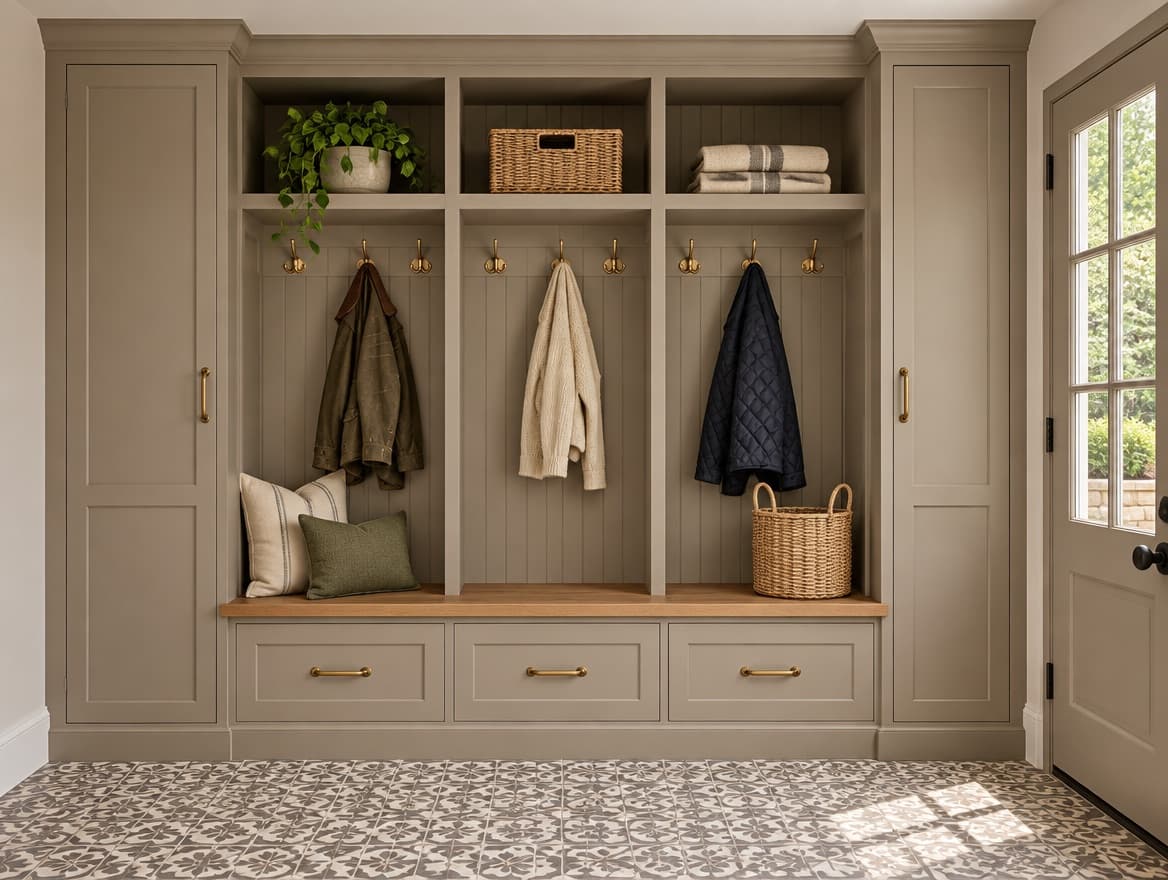
Lockers, benches and storage by the door.
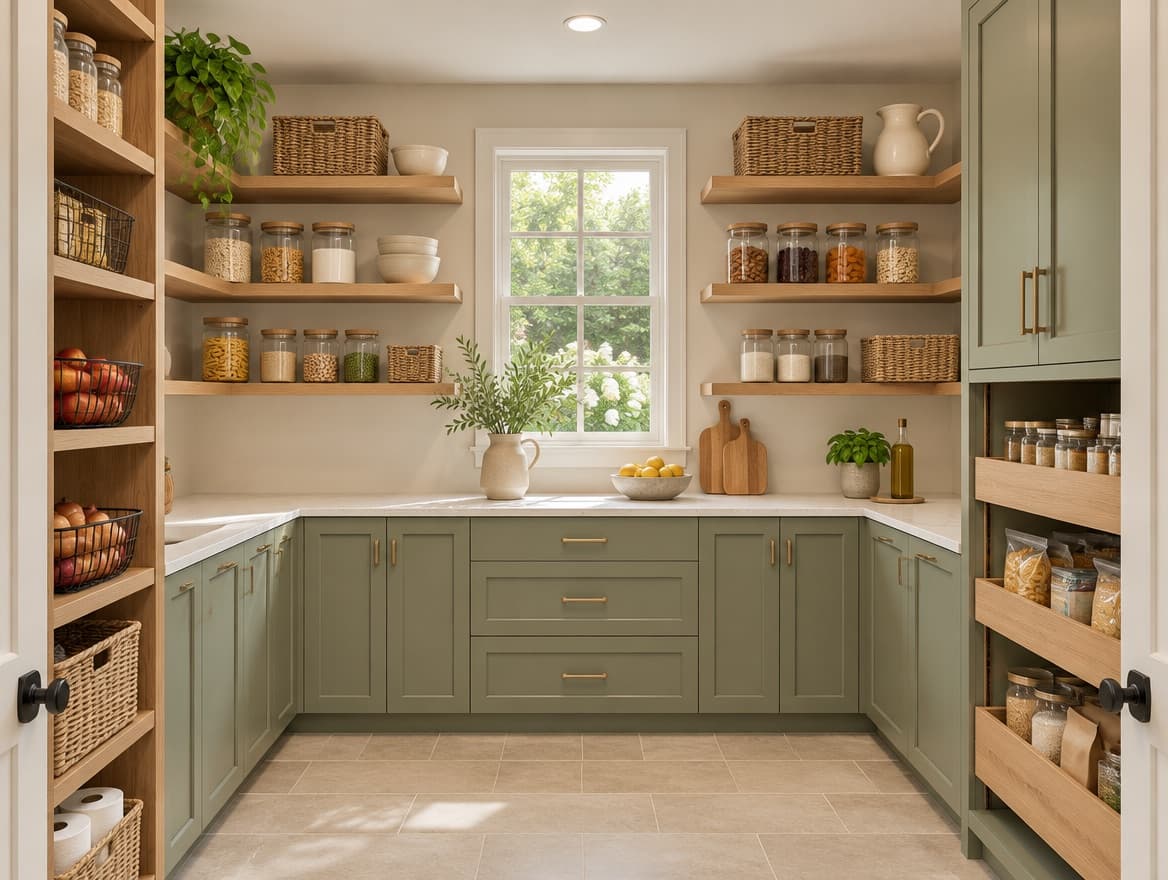
Pantries
Pantry cabinets, open shelving and butler's pantries.
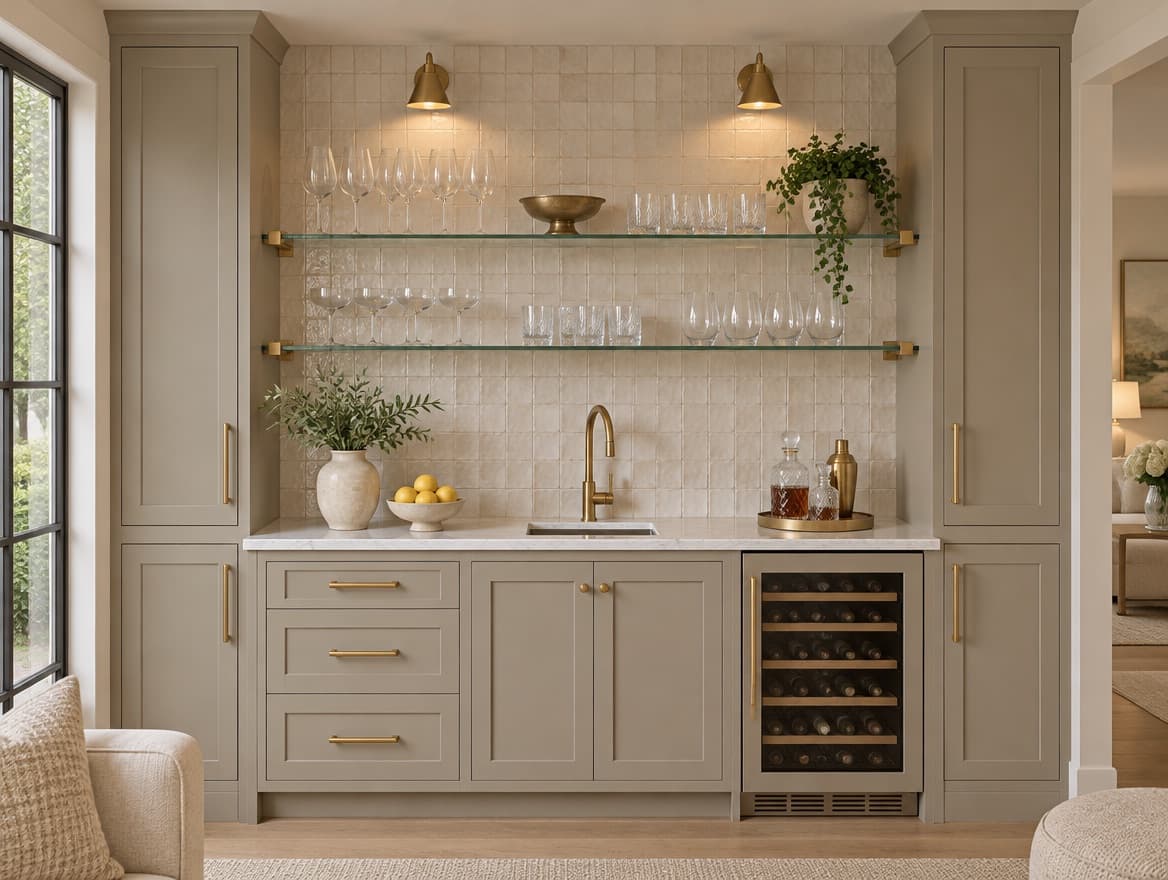
Wet bars
Bar and coffee-bar cabinets with a stone top.
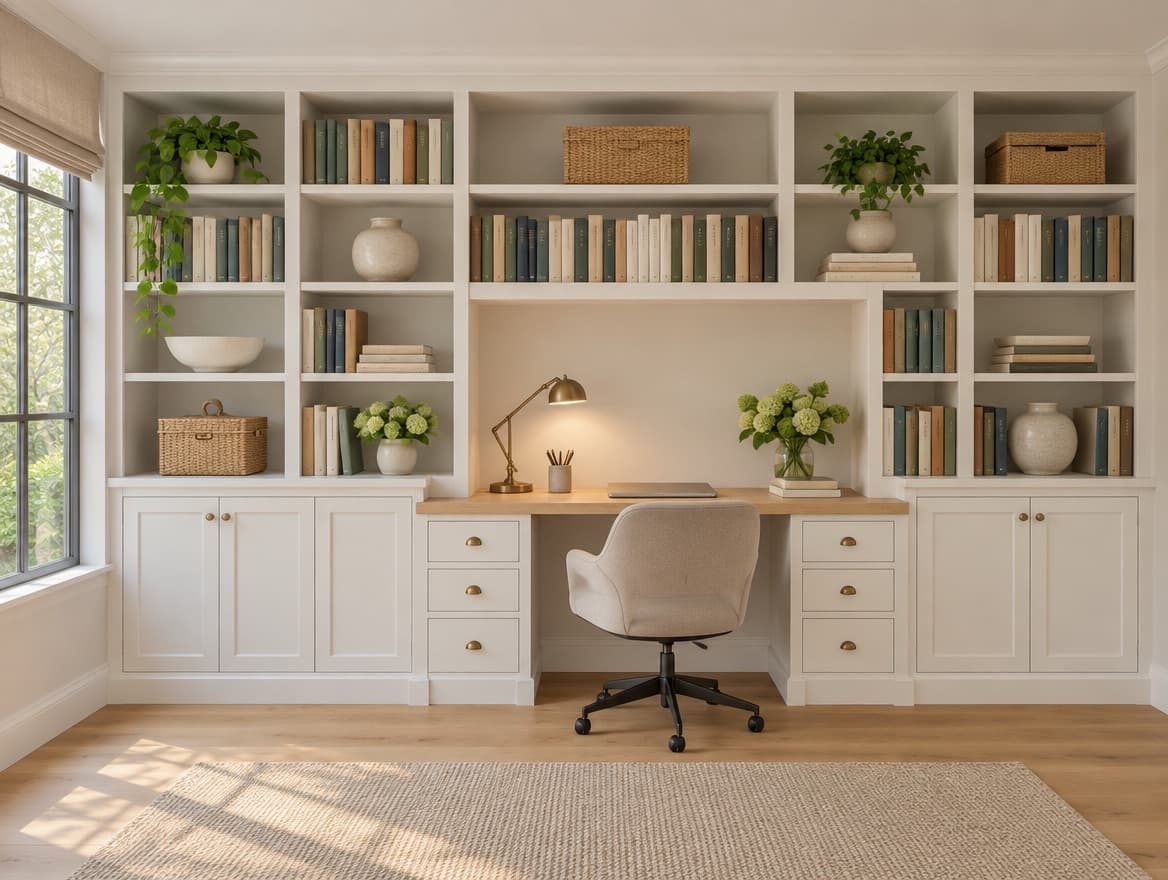
Home offices
A built-in desk, file drawers and wall shelving.