
Pantry Cabinets & Butler's Pantries
Walk-in pantries, reach-in pantry closets and butler's pantries built in our own shop, with shelves, drawers and pull-outs sized to what you store and counters cut in our fabrication shop.
Or call (540) 305-0431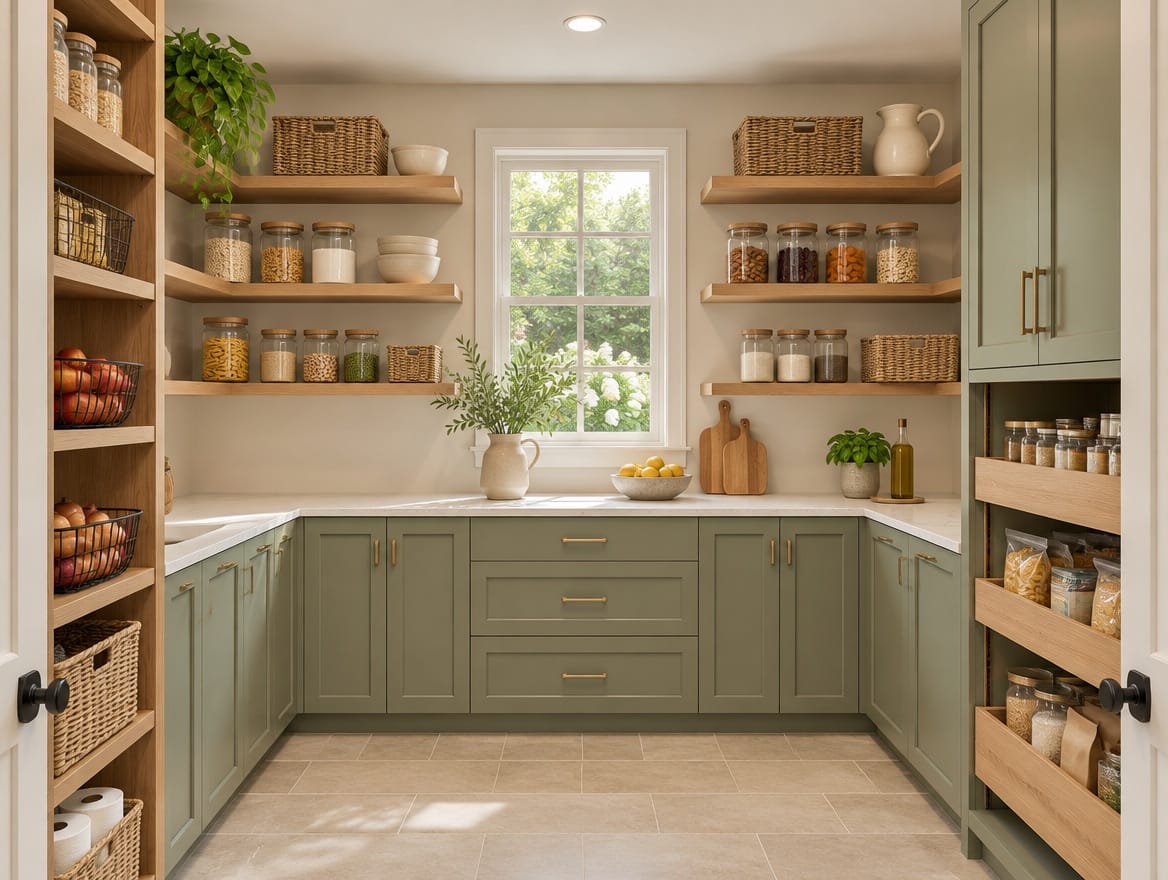
What the project covers
- Walk-in pantries and reach-in pantry closets lined with shelves and drawers
- Butler's pantries with a counter, upper cabinets and room for a sink or beverage fridge
- Shallow shelves, deep drawers and pull-outs sized to cans, jars and small appliances
- Pantry counters cut from quartz, granite or marble in our own fabrication shop
- Built in our own shop and installed by our crews
What we build
A pantry keeps food, small appliances and kitchen overflow out of the main work area. We design and build three kinds: walk-in pantries lined with shelves and drawers, reach-in pantry closets fitted behind an existing door, and butler's pantries, which add a counter and cabinets between the kitchen and the dining room. Each one is built in our own shop to the measurements we take in your home, and our crews install it.
Design decisions
Location and layout
Put the pantry where groceries come in and close to where you cook. A walk-in works best with shelves on two or three walls and a clear aisle you can stand in with a bag in each hand. A butler's pantry belongs on the path between the kitchen and the dining room, where it can serve both rooms.
Shelves, drawers and pull-outs
Count what you store before choosing how to store it. Shallow shelves keep cans and jars in one row where you can see them; deeper shelves and drawers near the floor take bulk packs and heavy pots. Pull-out baskets bring the back of a deep cabinet to you, and a counter-height shelf with an outlet gives the stand mixer or air fryer a place to work without being moved. Leave some wall for brooms, a step stool or a recycling station.
Materials and counters
Melamine and laminate panels wipe clean and suit a pantry behind a door. Painted or wood finishes are options to discuss when the pantry is open to the kitchen or a butler's pantry is in view of the dining room.
A butler's pantry counter is templated after the cabinets are installed and cut in our own fabrication shop. Quartz resists stains and never needs sealing, granite handles heavy use, and marble stays cool for rolling dough if you are happy with the patina it develops. For a coffee station near the stove, porcelain stands up to heat.
Measuring and installation
We measure the pantry ourselves, including ceiling height, door swing, light switches and any wall that is out of square, because the shop builds to those numbers. Empty the pantry before installation day. Our crews set and level the shelving and cabinets and fit them to the walls. In a butler's pantry, the counter goes in once it has been cut, and then any sink is connected.
Pantries in a kitchen remodel
If the kitchen is being remodeled too, plan the pantry with it so the cabinets, the finishes and the counters work as one design. See how we approach kitchen remodeling. If the pantry shares a wall with the laundry, look at laundry room cabinets at the same time, and for a beverage center in the dining room, see wet bars.
Start your pantry
Book a showroom visit to see cabinet finishes and countertop samples, or request a pantry estimate and we will start by measuring the space.
How the project runs
One team from the first visit to the install — the same people measure, design, build and install it.
Step 1: Visit or measure
Visit a showroom or request an estimate. We measure the pantry in your home and go through what you keep in it, from bulk packs to the stand mixer.
Step 2: Design
We draw the shelving, drawers and any counter in the finish you choose, and price the pantry in one written proposal.
Step 3: Build in our shop
Shelves, drawers and cabinets are cut and assembled in our own shop to the measurements of your space.
Step 4: Install
Our crews set and level everything and fit it to the walls. A butler's pantry counter is templated on the installed cabinets, then cut in our fabrication shop.
Questions about pantry cabinets & butler's pantries
Something we did not cover? Call (540) 305-0431 or send us the details.
What is a butler's pantry?
A butler's pantry is a work and storage area between the kitchen and the dining room, with a counter, upper cabinets and often a sink, a beverage fridge or a coffee station. It handles serving, small-appliance storage and overflow from the kitchen. It needs enough wall for a usable counter, and a sink or fridge needs plumbing or a dedicated outlet, so plan it early.
How deep should pantry shelves be?
Shallower than most people expect. On deep shelves, cans and jars hide behind each other and get forgotten. Shallow shelves keep everything in one visible row, while deeper shelves or drawers near the floor take bulk packs, small appliances and heavy pots. In a walk-in pantry, shelf depth also decides how much aisle you keep, so we size the two together.
Should I build a walk-in pantry or use pantry cabinets in the kitchen?
It depends on the space you have. A walk-in pantry stores the most and keeps clutter out of sight, but it needs a small room or a large closet next to the kitchen. Tall pantry cabinets with pull-outs fit into the kitchen run and keep food close to where you cook. A reach-in pantry closet fitted with shelves and drawers is a middle ground.
Can my pantry match my kitchen cabinets?
Often, yes. Bring photos of your kitchen cabinets, or tell us the cabinet line if you know it, and we will look at matching or complementing the finish. For a walk-in pantry behind a door, a simpler panel finish is also a sensible choice, since it is out of sight and usually costs less.
Can you build a pantry as part of a kitchen remodel?
Yes. During a kitchen remodel, the pantry is planned with the cabinet layout, so tall pantry units, a walk-in and a butler's pantry work as one system with one finish palette. A butler's pantry counter is templated with the kitchen tops and cut in our own fabrication shop, so it can match the kitchen counters or stand apart.
Often planned together
Other rooms we build
All custom closets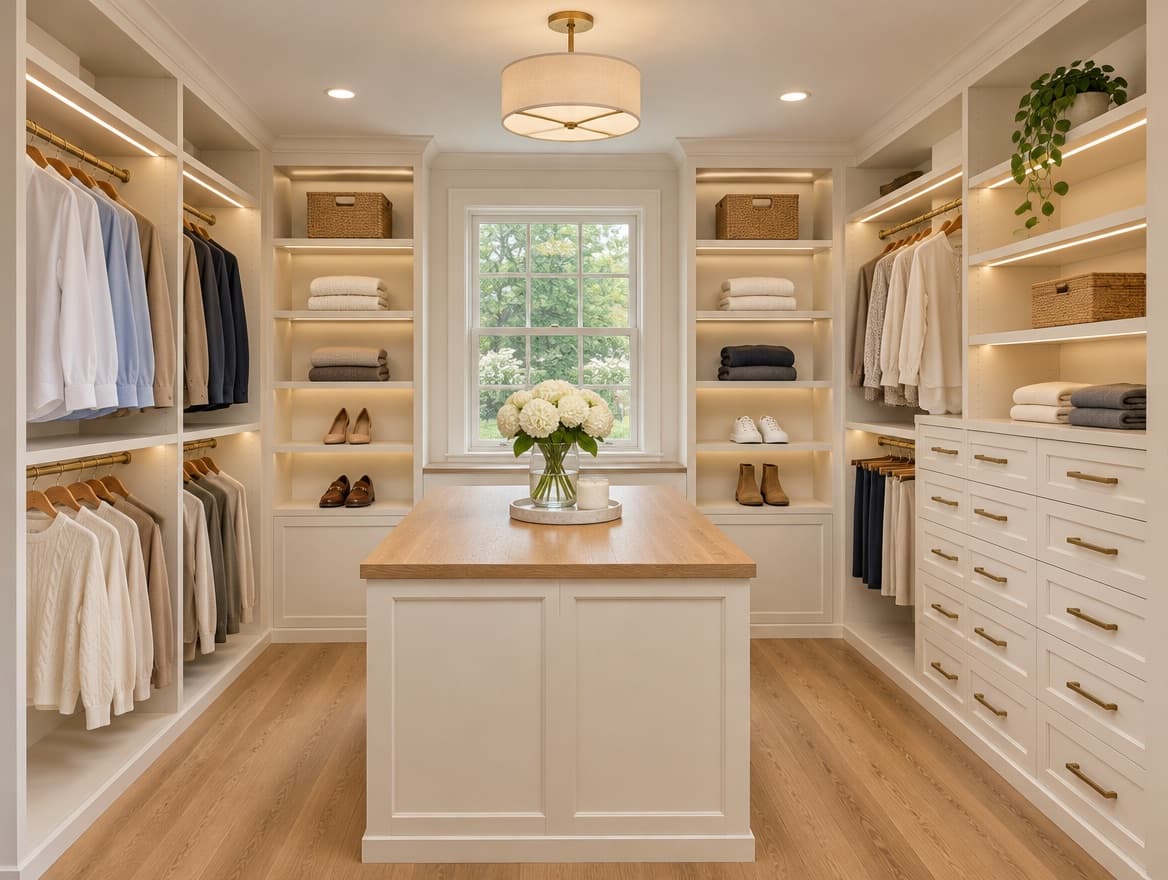
Walk-in closets
Hanging, shelving and drawers, built to the room.
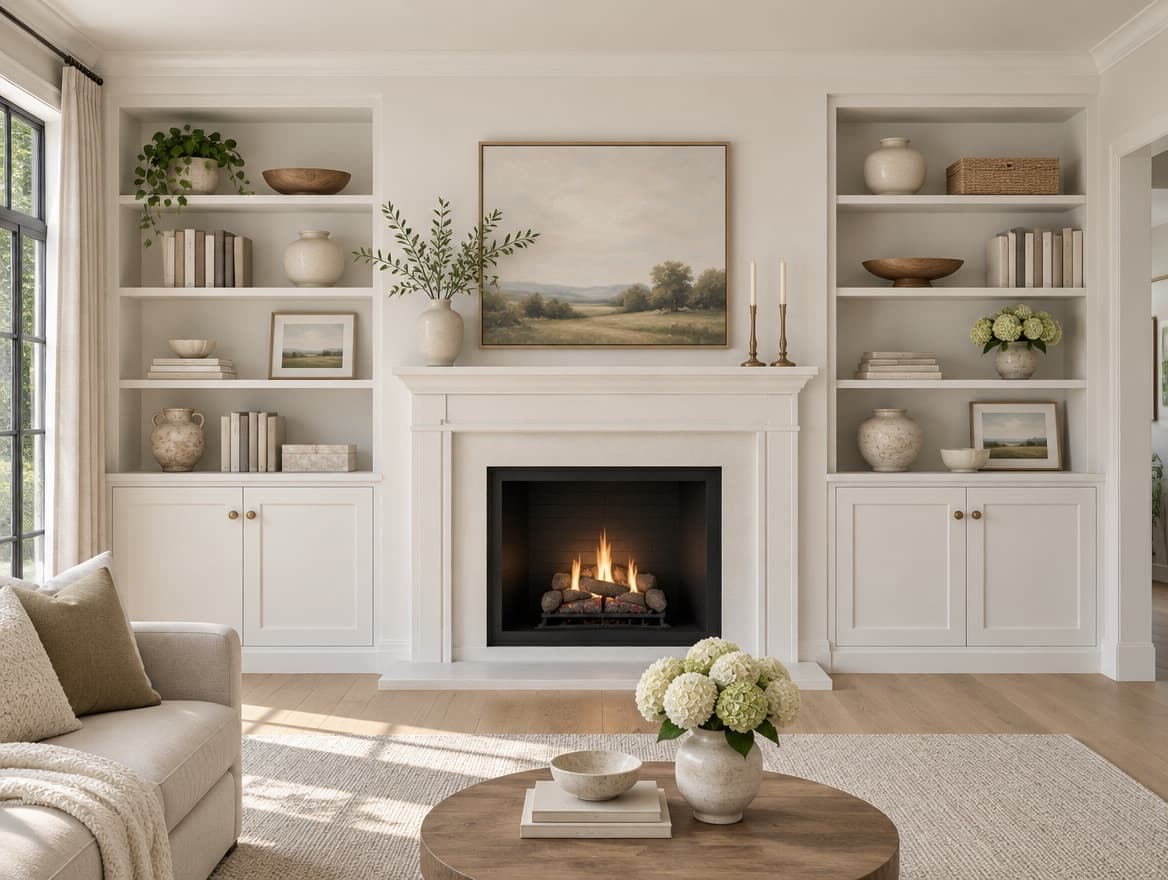
Built-ins
Bookcases, media walls and built-in storage.
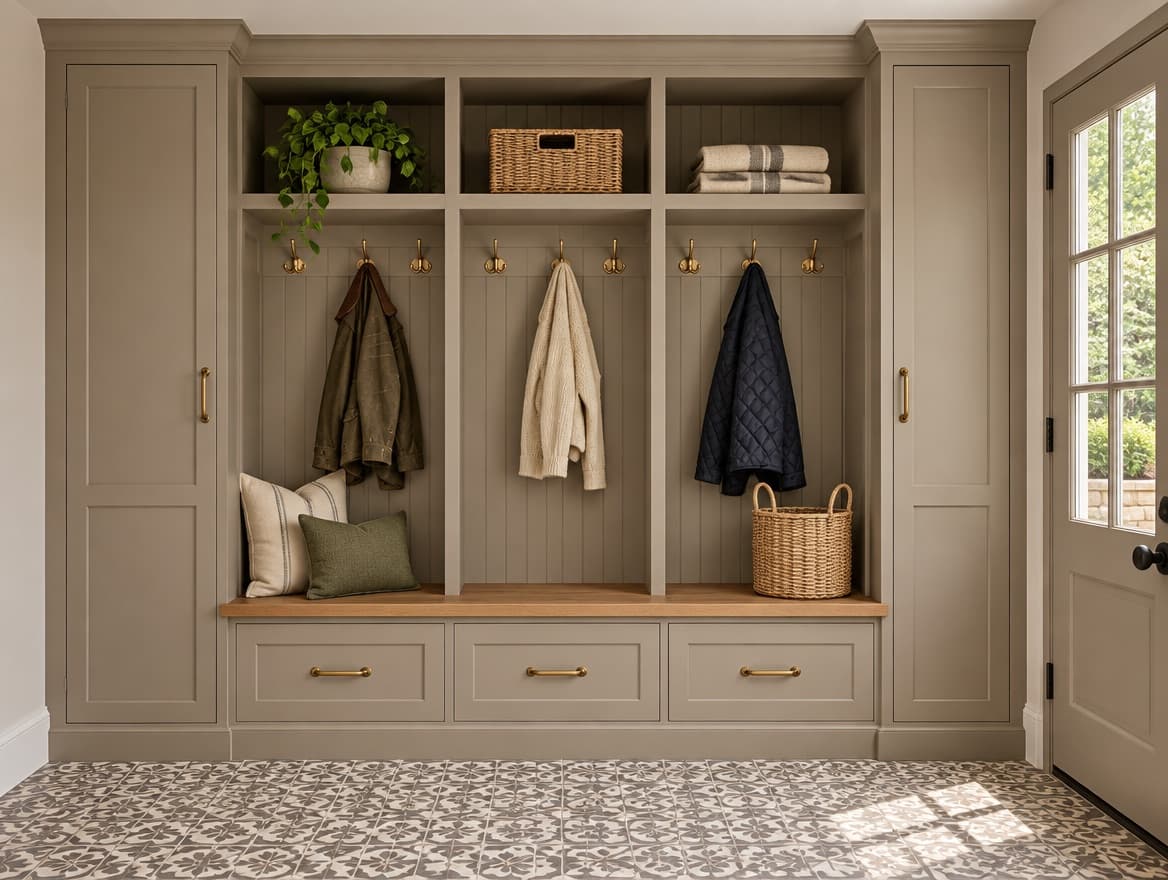
Mudrooms
Lockers, benches and storage by the door.
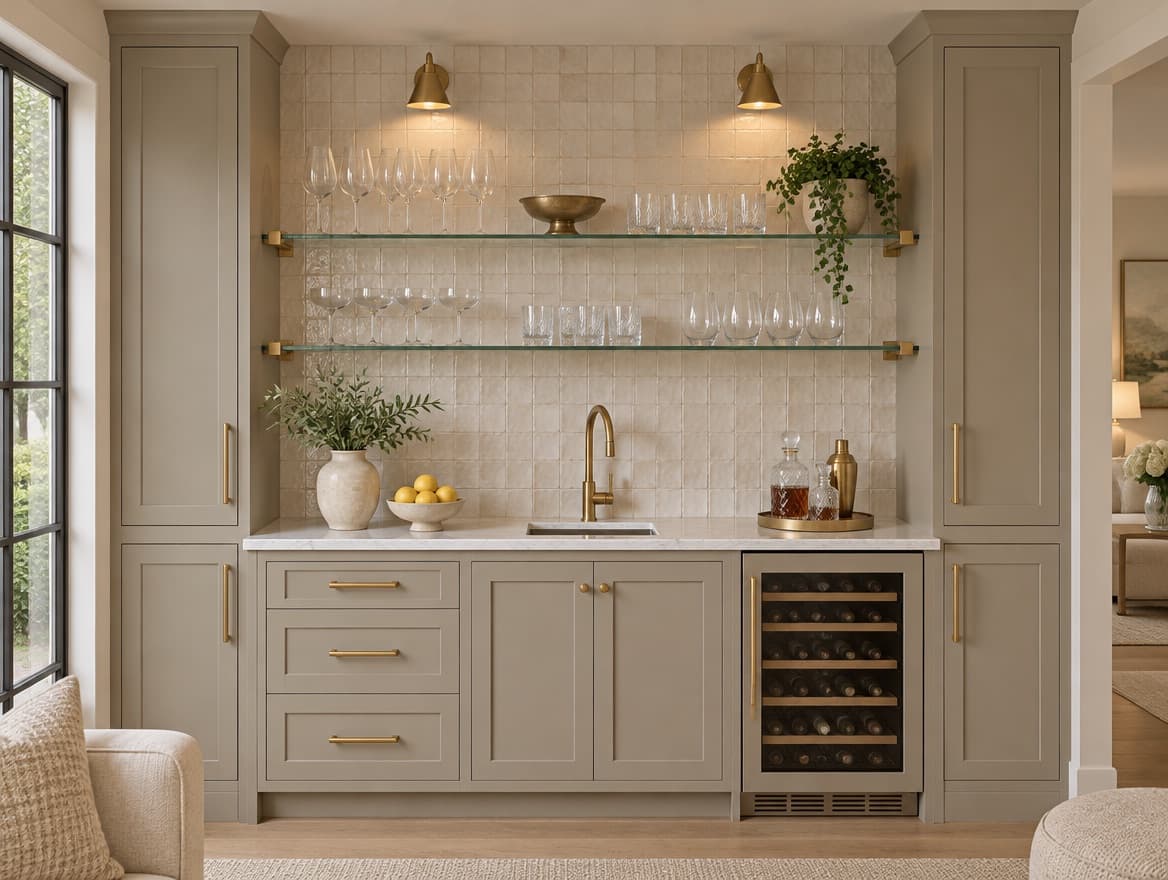
Wet bars
Bar and coffee-bar cabinets with a stone top.
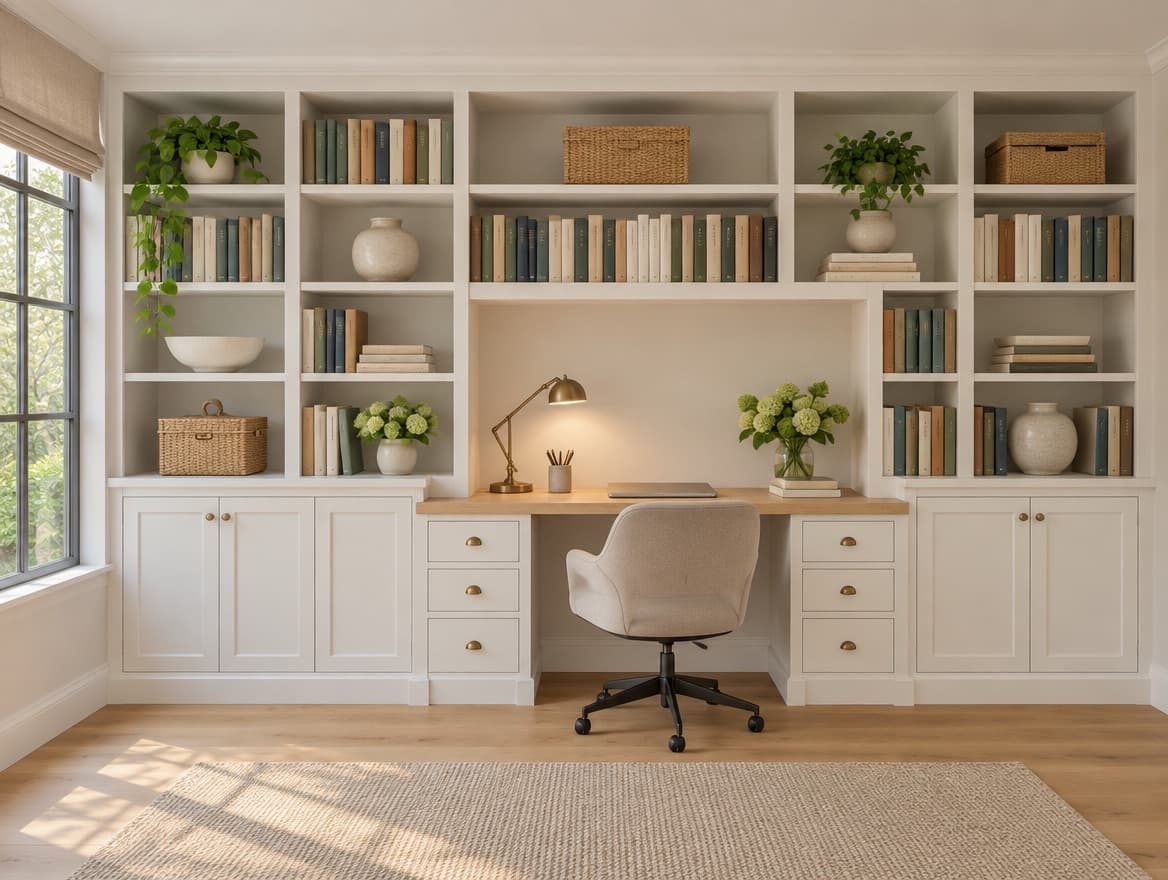
Home offices
A built-in desk, file drawers and wall shelving.
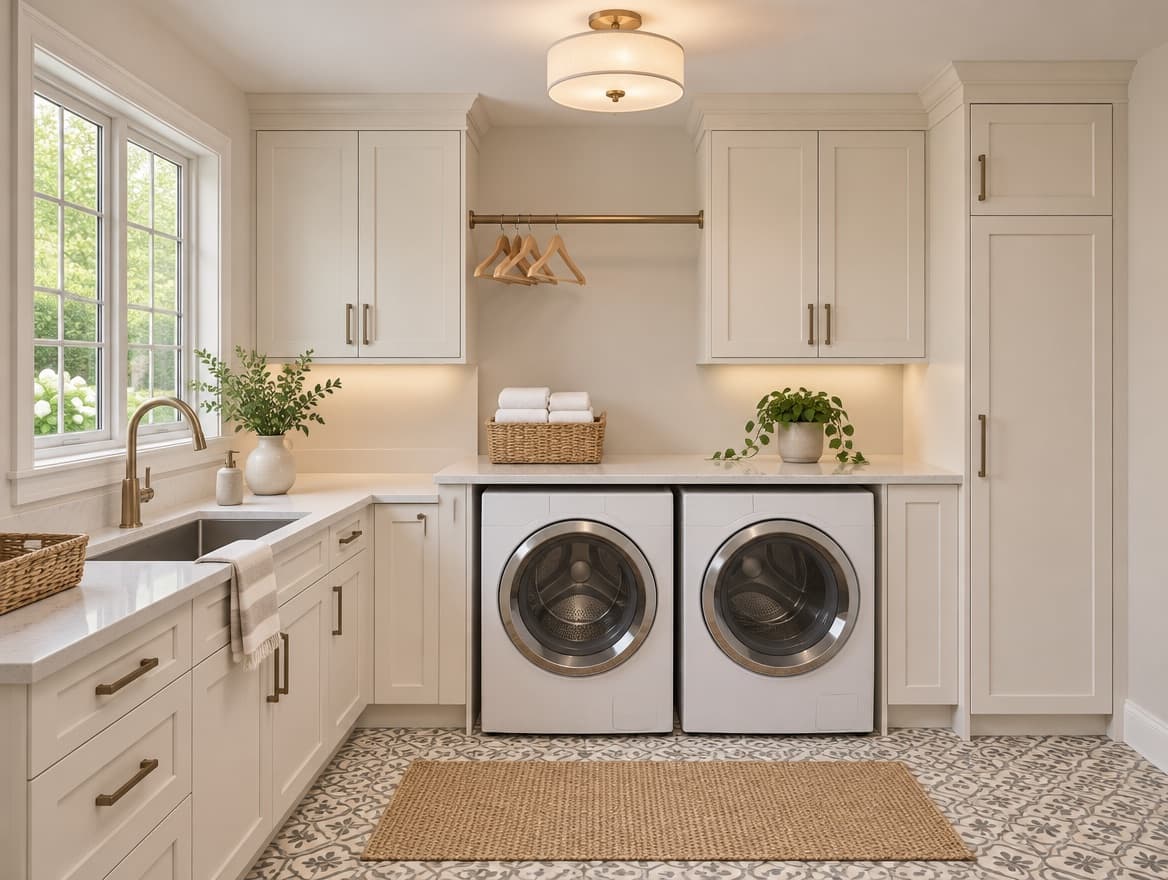
Laundry rooms
Cabinets, a folding counter and a place to hang.