
Home Office Cabinetry
Home office cabinetry built in our own shop: desks, file drawers, storage cabinets and shelving fitted to your room, with desktops cut from stone or quartz in our fabrication shop.
Or call (540) 305-0431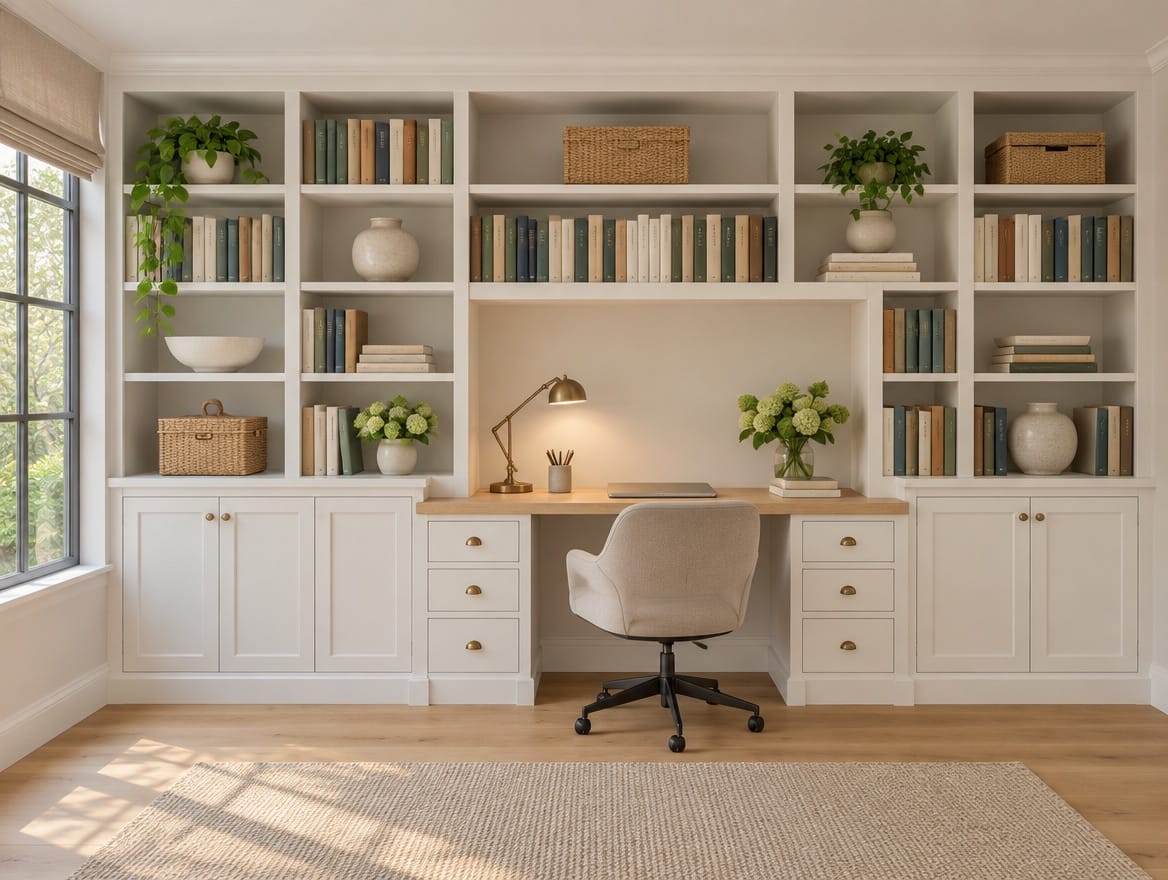
What the project covers
- Built-in desks sized to how you work, for one person or two
- File drawers, printer and supply cabinets, and closed storage for records
- Upper cabinets and shelving above the work surface
- Cable routing planned around the outlets in the room
- Desktops in quartz, granite or other materials cut in our own fabrication shop
- Built in our own shop and installed by our crews
What we build
Home office cabinetry turns a spare bedroom, a den or a corner of the basement into a place to work every day. We design and build desks, file drawers, printer and supply cabinets, upper cabinets and shelving above the work surface, for one person or two. Every piece is built in our own shop to the measurements we take in your home, and our crews install it. Desktops can be cut from stone or quartz in our own fabrication shop.
Design decisions
The desk
Size the desk to the work. Two monitors, a laptop dock and paperwork need more width and depth than a laptop alone. Keep knee space clear of drawers and supports, and place the desk so the window is to your side, which cuts glare on the screen and squinting into daylight.
Storage
Decide what needs to be close and what can be put away. File drawers and a pencil drawer go within reach of the chair. A printer works well in a cabinet with a pull-out shelf and an open back for cords and air. Upper cabinets with doors hold supplies and records; open shelves above the desk are for what you use daily or want in view on video calls.
Power and cables
Plan the desk around the outlets in the room, or add outlets before the cabinets are built. Grommets in the desktop, a cable tray underneath and a power strip inside a cabinet keep cords off the floor and out of sight.
Materials and finishes
Melamine and laminate panels are durable and easy to clean. Painted or wood finishes are options to discuss when the office is also a living space or is in view of the front door. For the desktop, quartz resists coffee and ink stains and never needs sealing, granite and quartzite are hard natural stones, and a wood or laminate top feels warmer under your arms.
Measuring and installation
We measure the room ourselves, including window and door positions, outlets, heating vents and how level the floor is, because the shop builds to those numbers. Our crews set and level the cabinets, fit them to the walls and fix the desk in place so it does not flex. A stone or quartz desktop is templated once the base cabinets are in, then cut in our fabrication shop and installed.
Offices, bookcases and basements
Home office cabinetry is built around a desk. For bookcases, a library wall or a media wall in a family room, see built-ins. If the office is going into an unfinished basement, plan it with the walls, wiring and lighting as part of basement finishing.
Start your office
Book a showroom visit to see cabinet finishes and countertop samples, or request an office estimate and we will start by measuring the room.
How the project runs
One team from the first visit to the install — the same people measure, design, build and install it.
Step 1: Visit or measure
Visit a showroom or request an estimate. We measure the room in your home and ask how you work, what equipment you use and who shares the space.
Step 2: Design
We lay out the desk, storage and shelving in the finish you choose, and price the office in one written proposal.
Step 3: Build in our shop
Cabinets, drawers, shelving and any wood or panel desktop are built in our own shop to the measurements of your room.
Step 4: Install
Our crews set and level the cabinets and fit them to the walls. A stone or quartz desktop is templated on the installed base, then cut in our fabrication shop.
Questions about home office cabinetry
Something we did not cover? Call (540) 305-0431 or send us the details.
Should a home office desk be built in or freestanding?
A built-in desk uses the full wall, lines up with the cabinets above it and hides cables inside the run. A freestanding desk can move with you and usually costs less. A middle ground is built-in storage and shelving with a freestanding desk or table in front. We can price the built-in pieces with and without the desk so you can compare.
Can a guest room double as a home office?
Yes. Put the desk and shelving on one wall and closed cabinets on another, so work gear can be put away when guests stay. Doors on the upper cabinets and a lockable file drawer are worth considering. Tell us how often the room hosts guests, since that decides how much of the storage needs doors and how much can stay open.
Can two people share one built-in office?
Yes, with planning. Side-by-side desks need enough length for two chairs and two sets of monitors; an L or U shape gives each person a corner of their own. Shared storage and the printer go in the middle, and each workstation gets its own drawers. Calls are the harder part, so think about whether two people can talk at once in the room.
Can you build a home office in the basement?
Yes. A basement is often the quietest place in the house, which suits work. Plan more light than you would upstairs, outlets where the desk will go, and heating and cooling for a room you will sit in all day. If the basement is still unfinished, the office is planned with the walls, wiring and HVAC as part of a basement finish.
Often planned together
Other rooms we build
All custom closets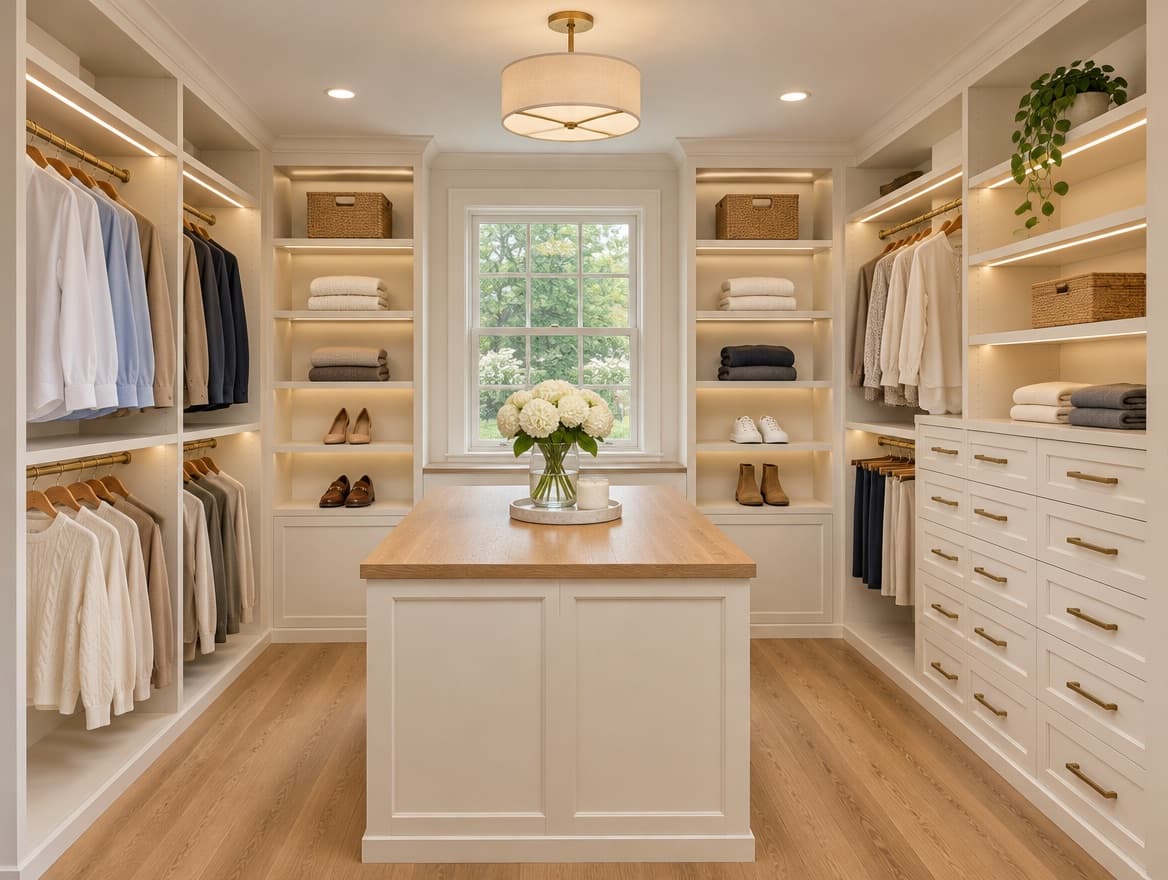
Walk-in closets
Hanging, shelving and drawers, built to the room.
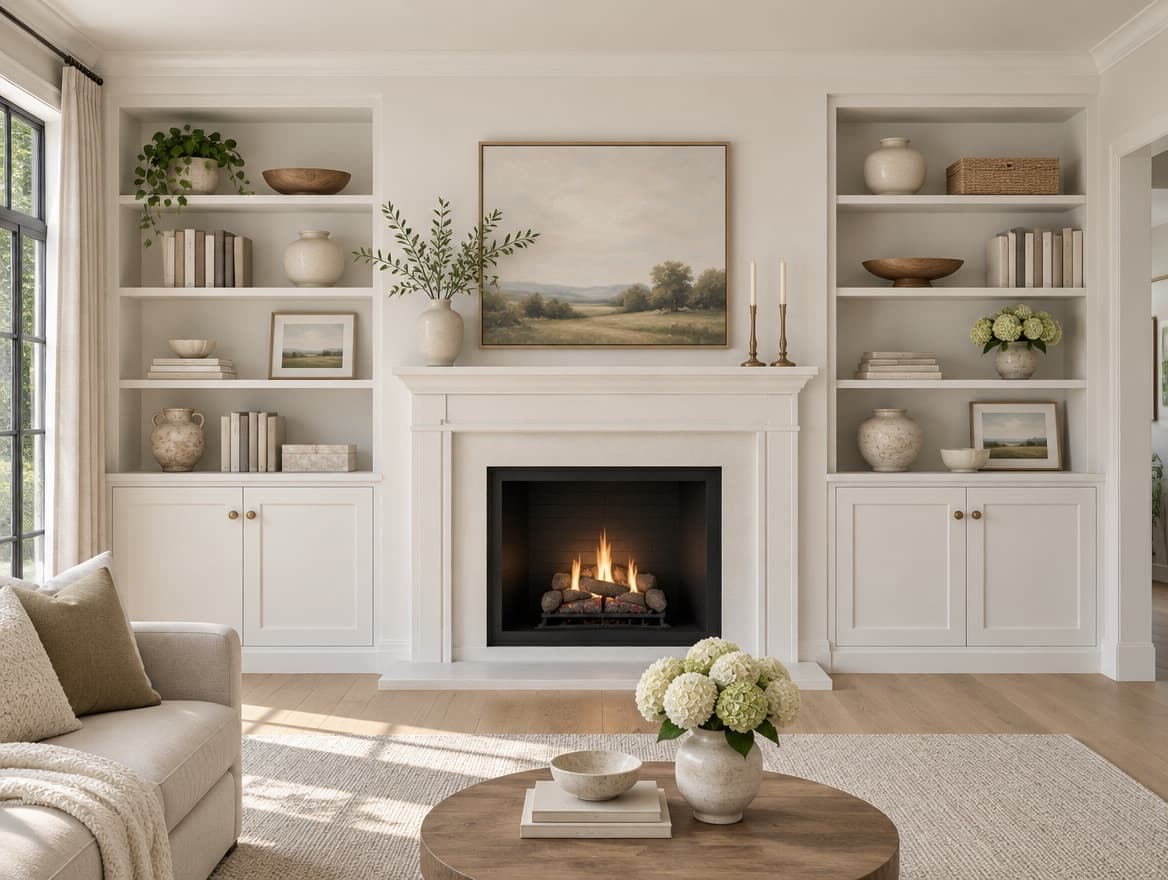
Built-ins
Bookcases, media walls and built-in storage.
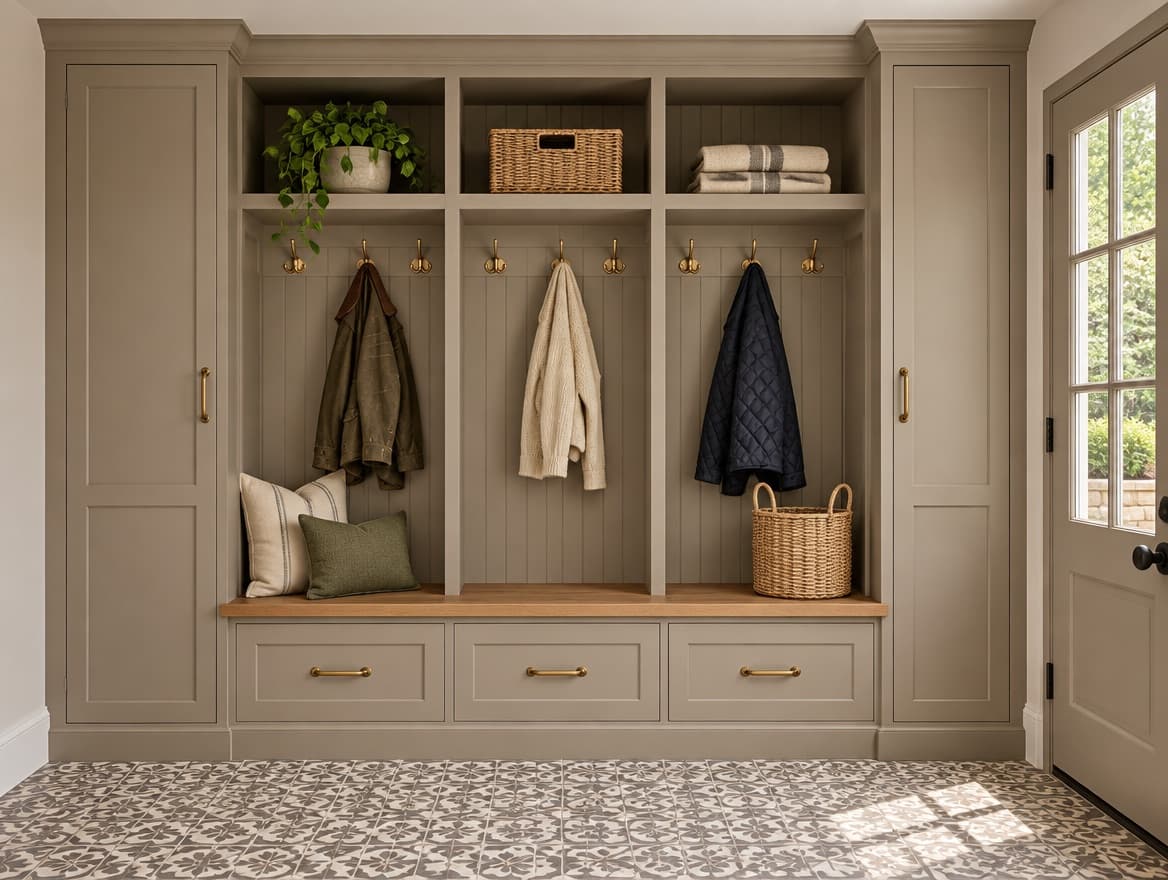
Mudrooms
Lockers, benches and storage by the door.
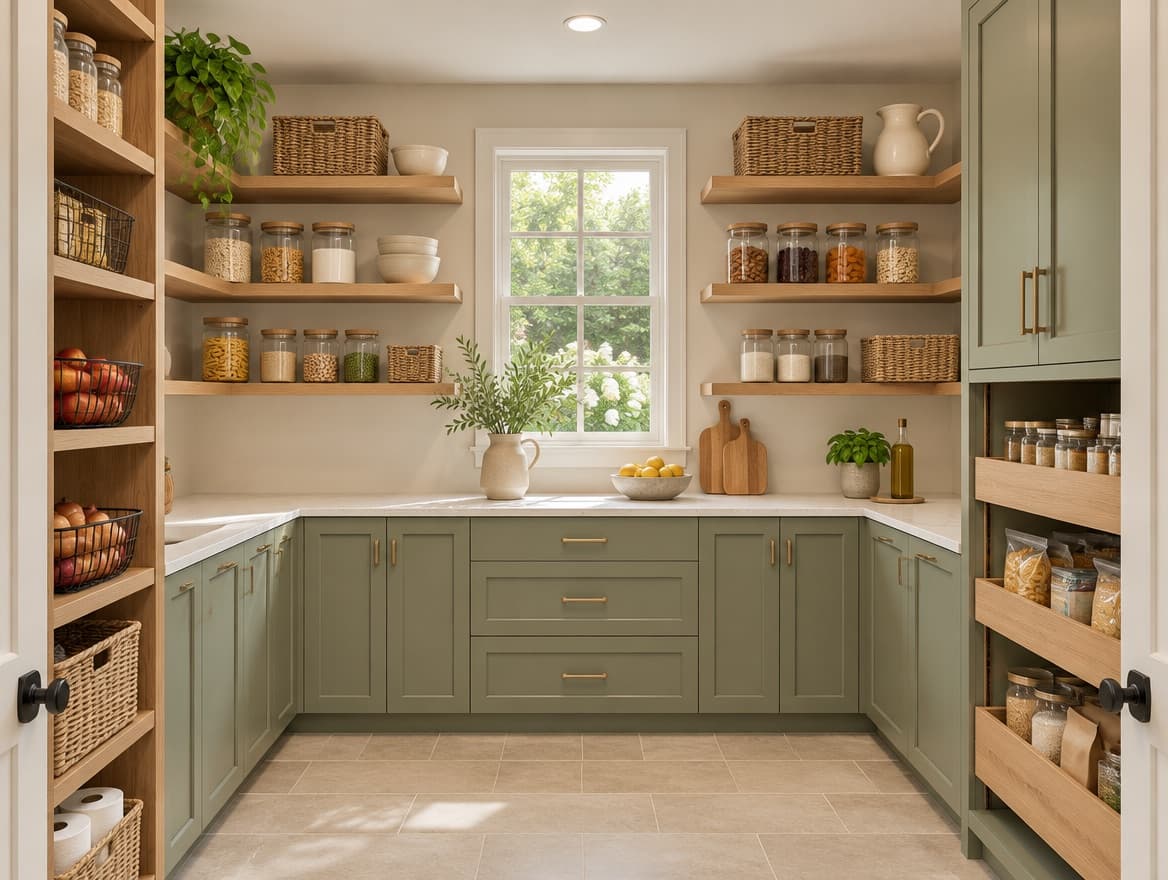
Pantries
Pantry cabinets, open shelving and butler's pantries.
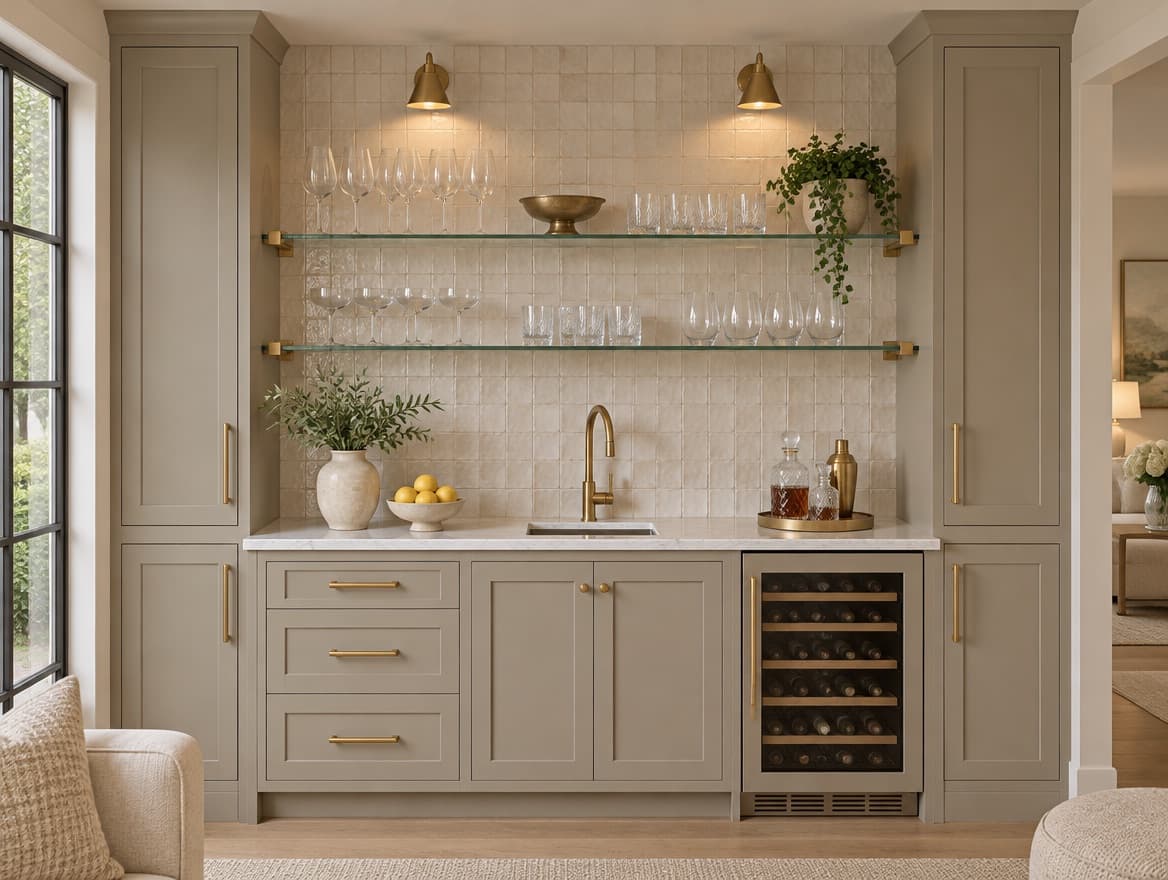
Wet bars
Bar and coffee-bar cabinets with a stone top.
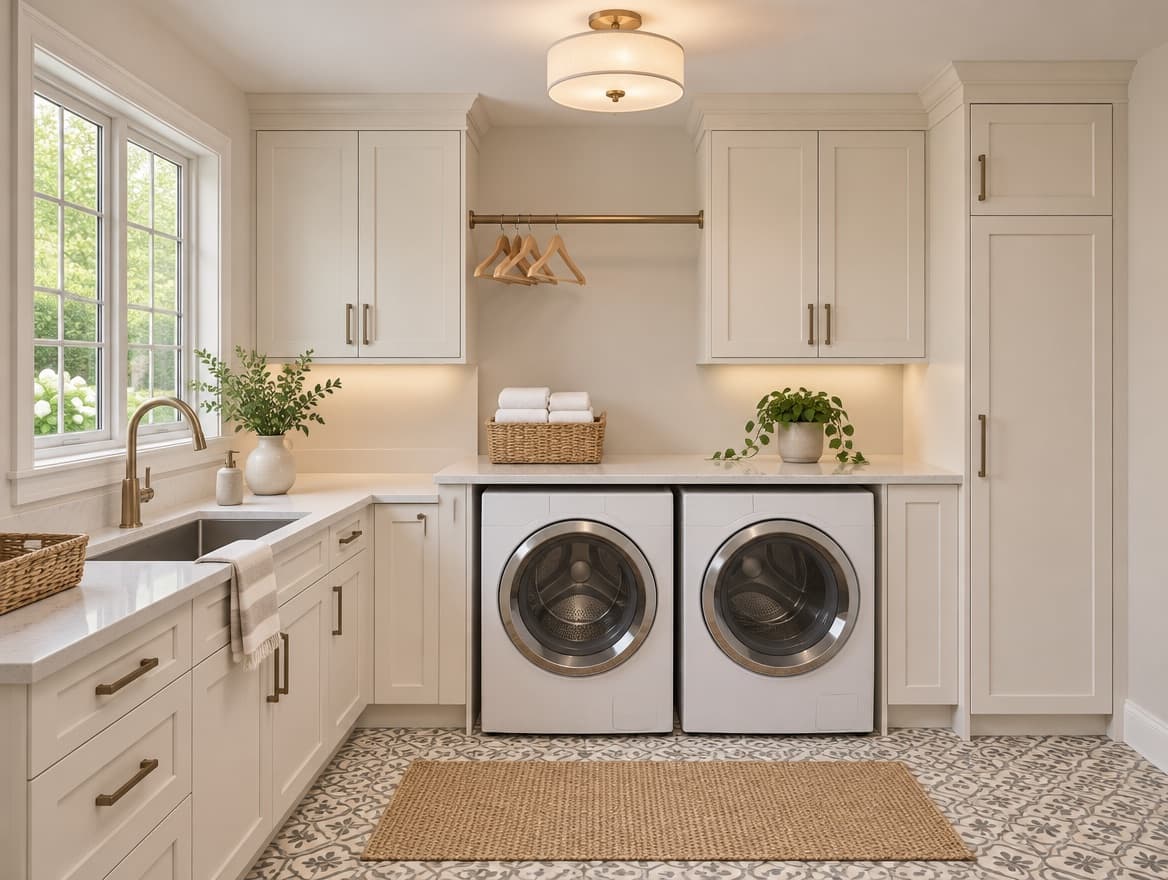
Laundry rooms
Cabinets, a folding counter and a place to hang.